Spaces
Interiors
01
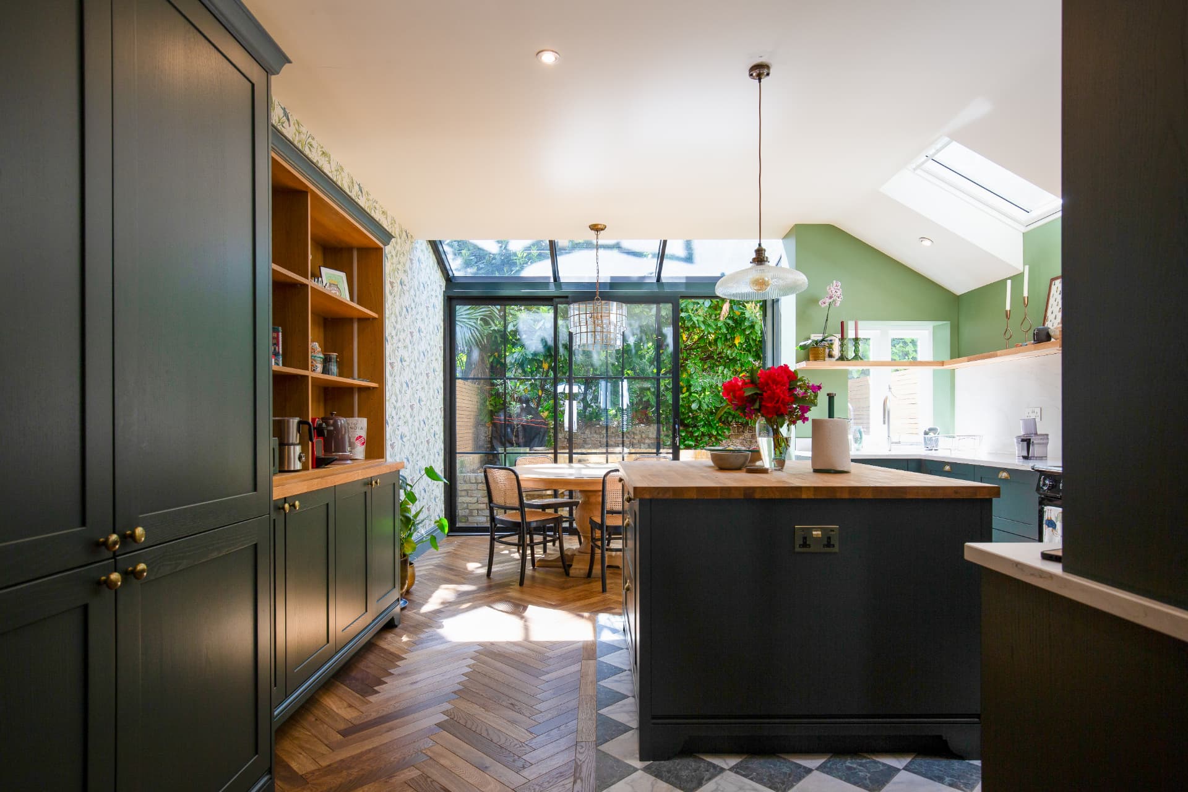
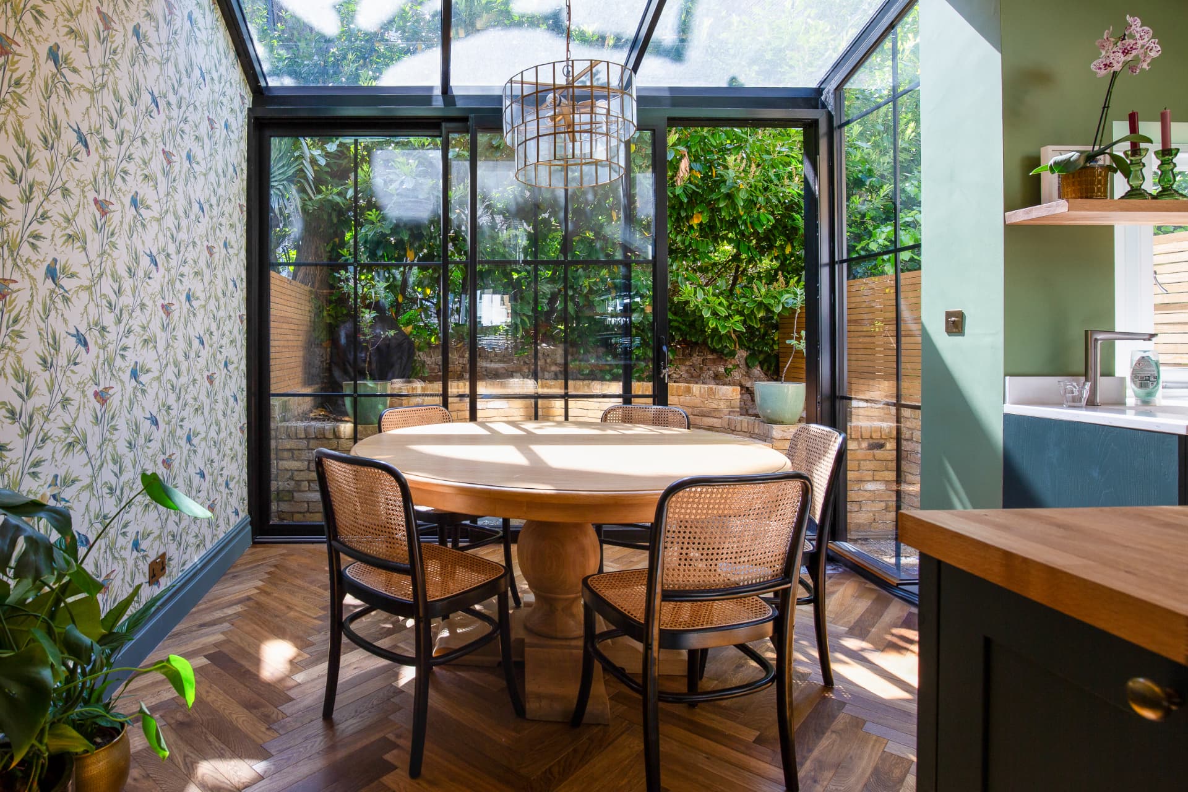
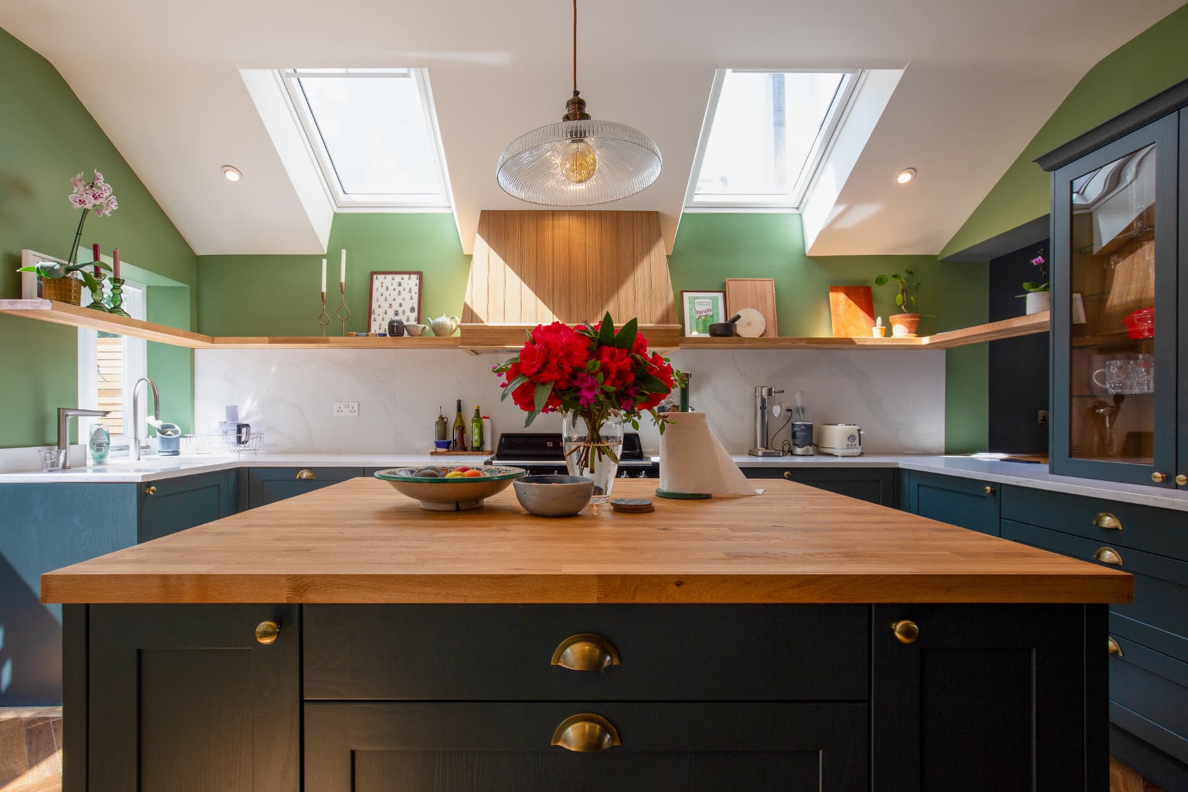
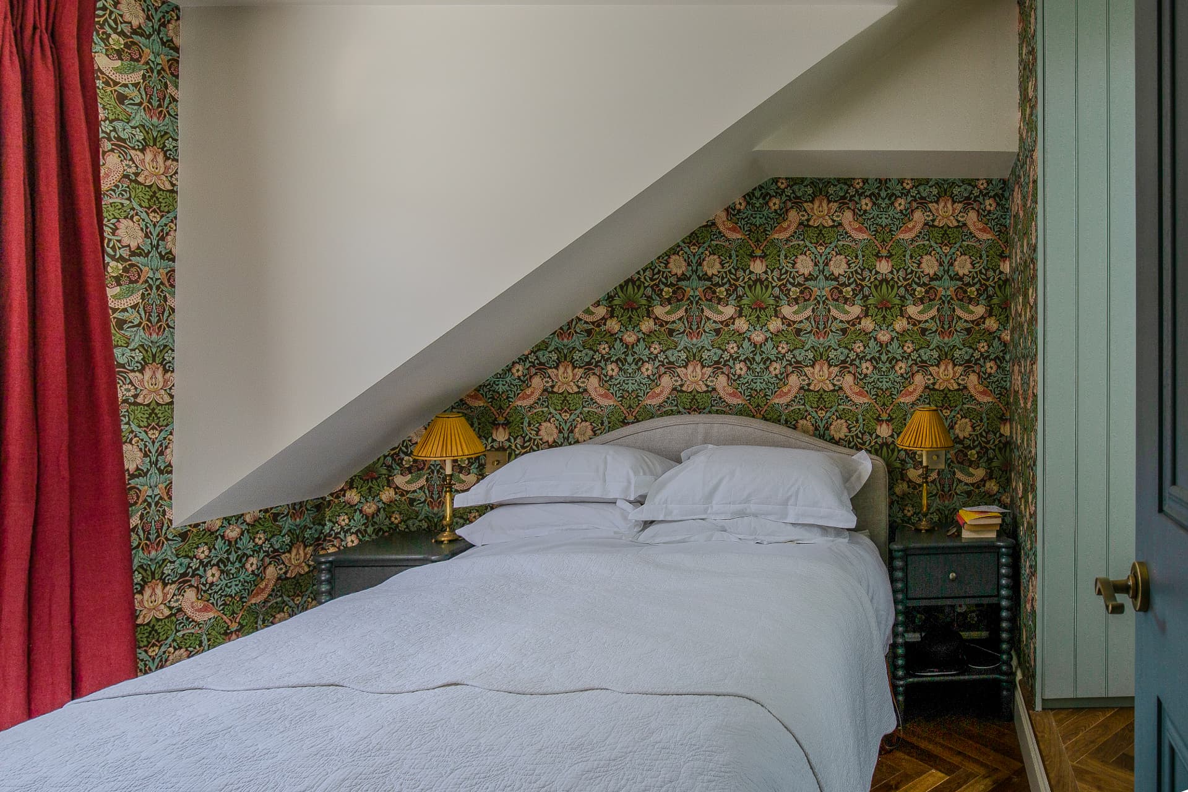
Richmond
Ground floor extension, refurbishment & loft conversion · Go Plans
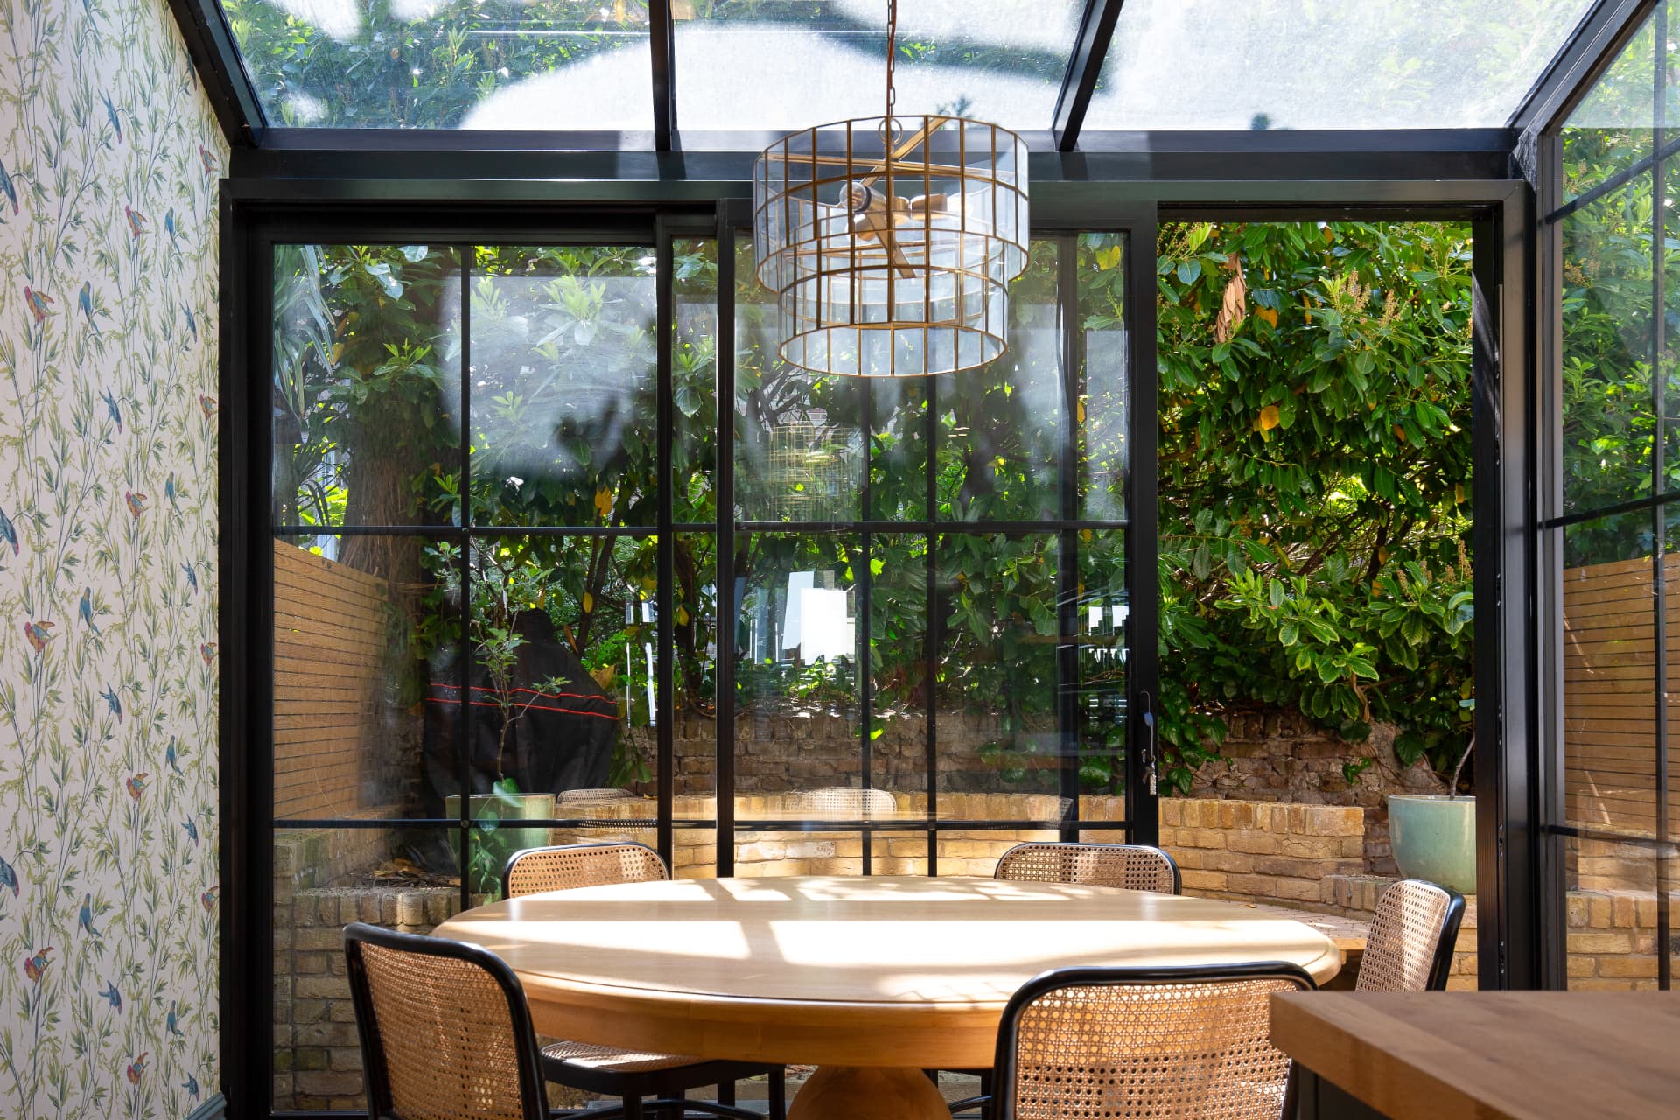
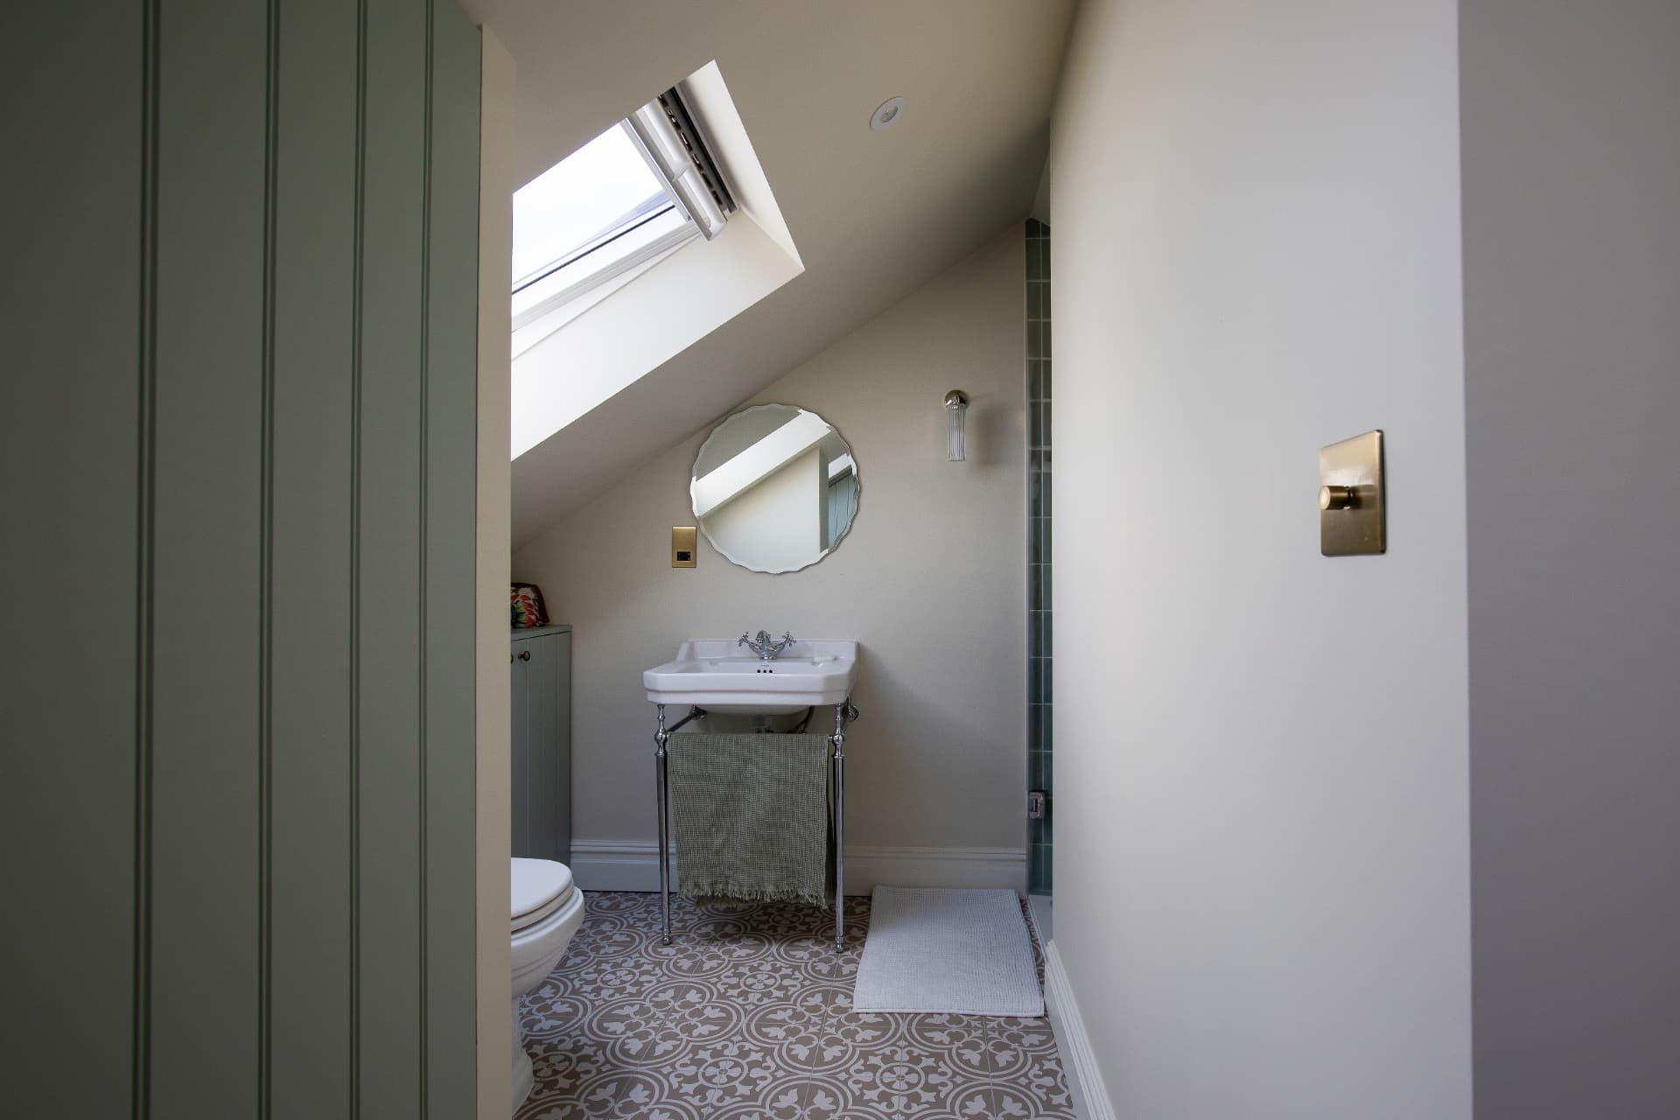
A whole-house transformation: a glazed garden extension, a deep blue kitchen beneath skylights, and a patterned loft bedroom and bathroom tucked under the eaves.
02
Highgate
Rear extension · Go Plans
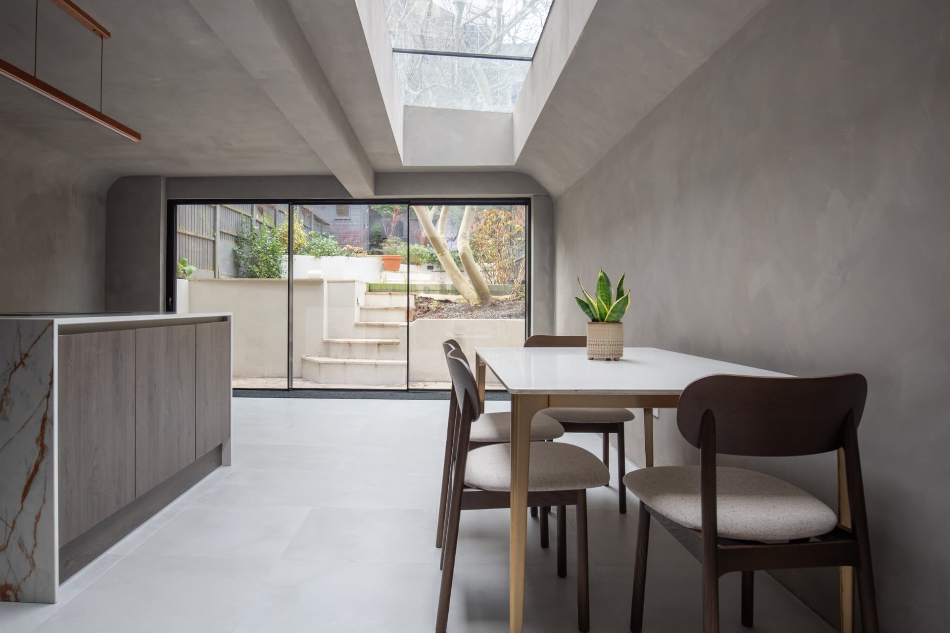
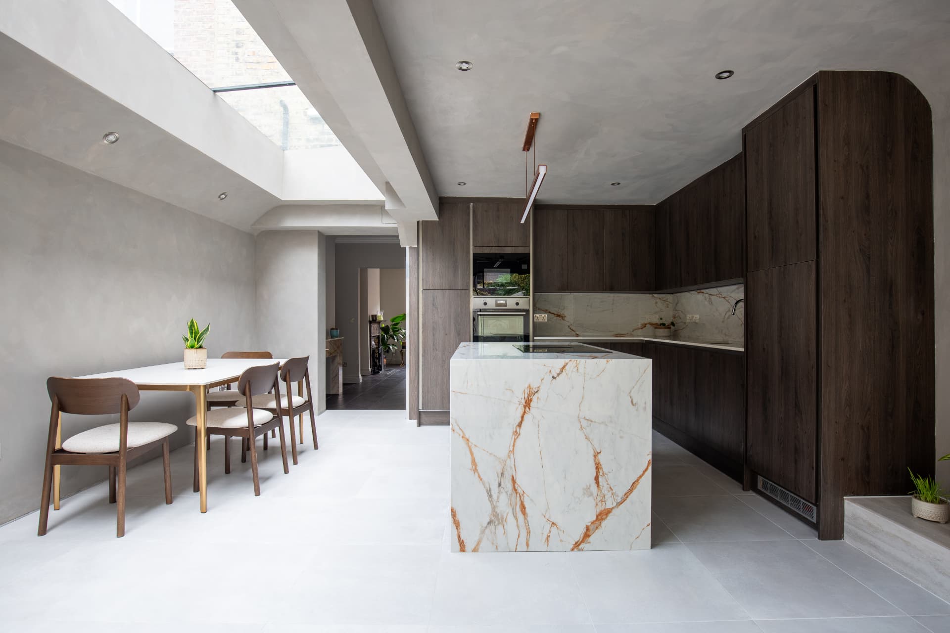
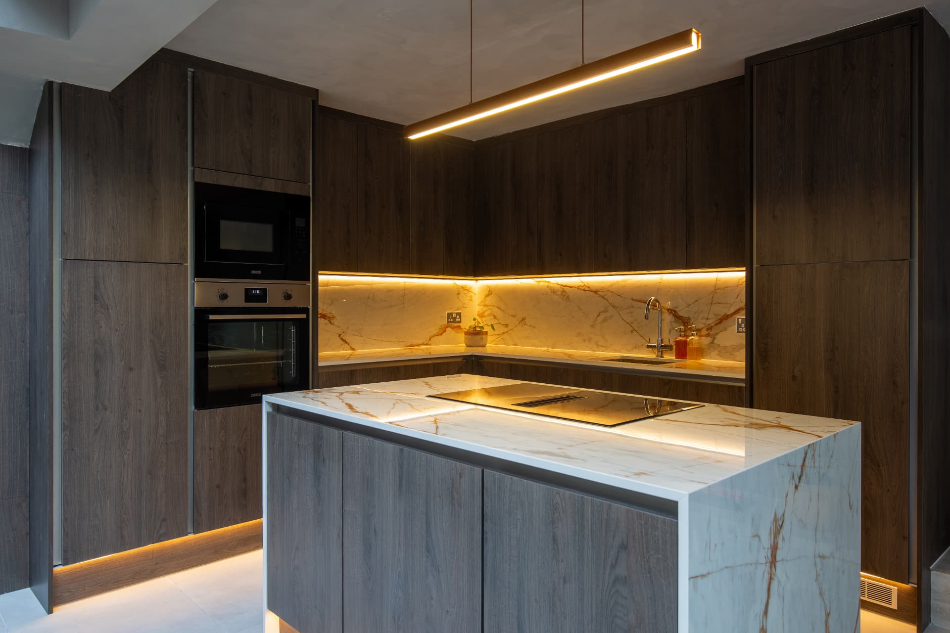
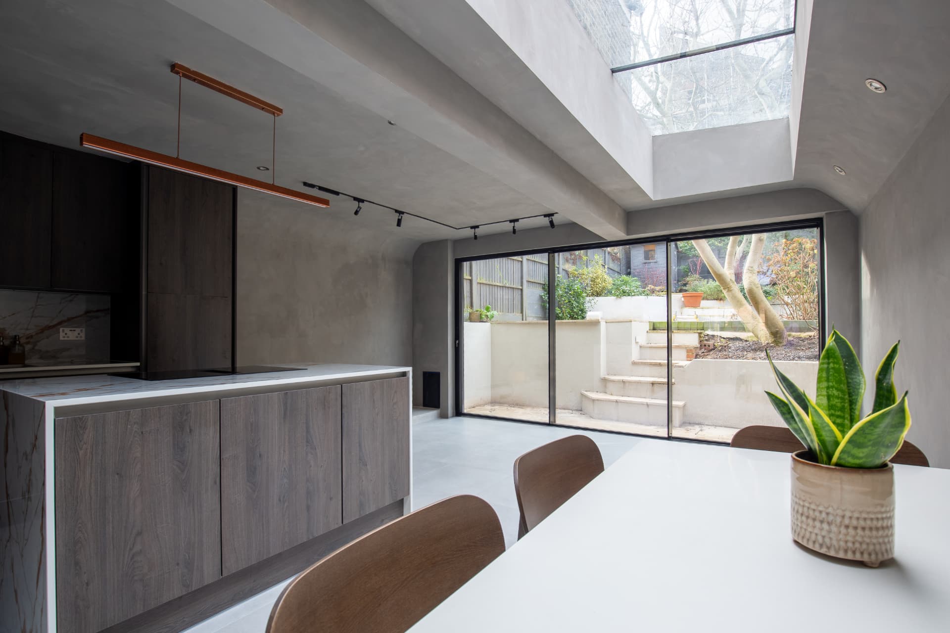
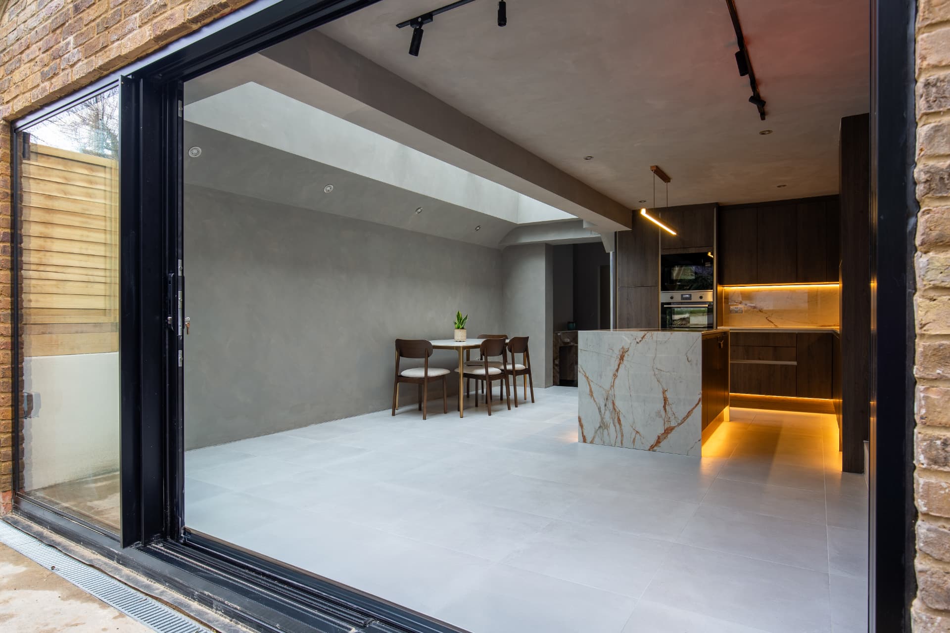
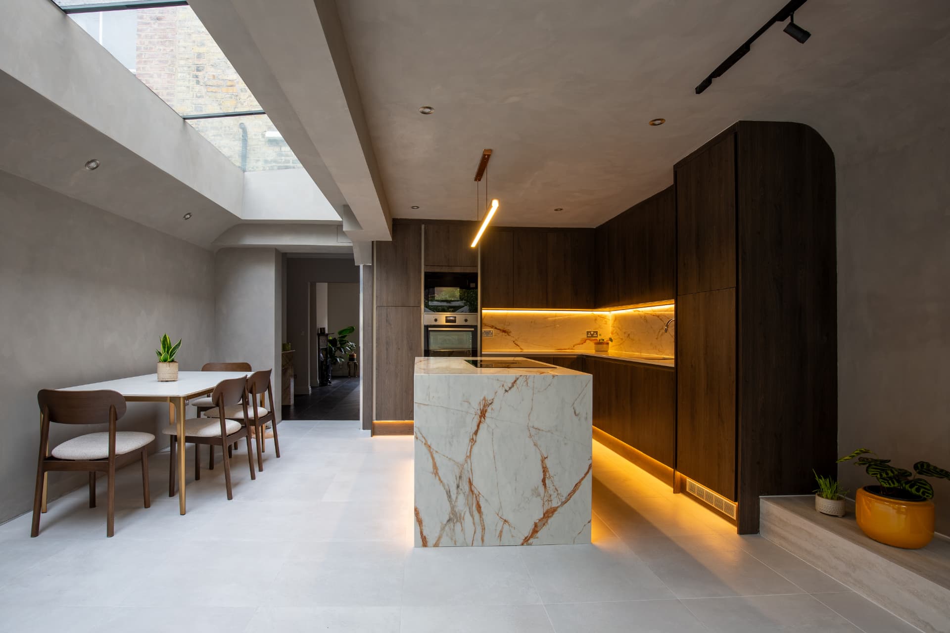
Microcement walls, a marble waterfall island and dark timber cabinetry, opening through sliding glass onto a stepped garden.
03
Crouch End
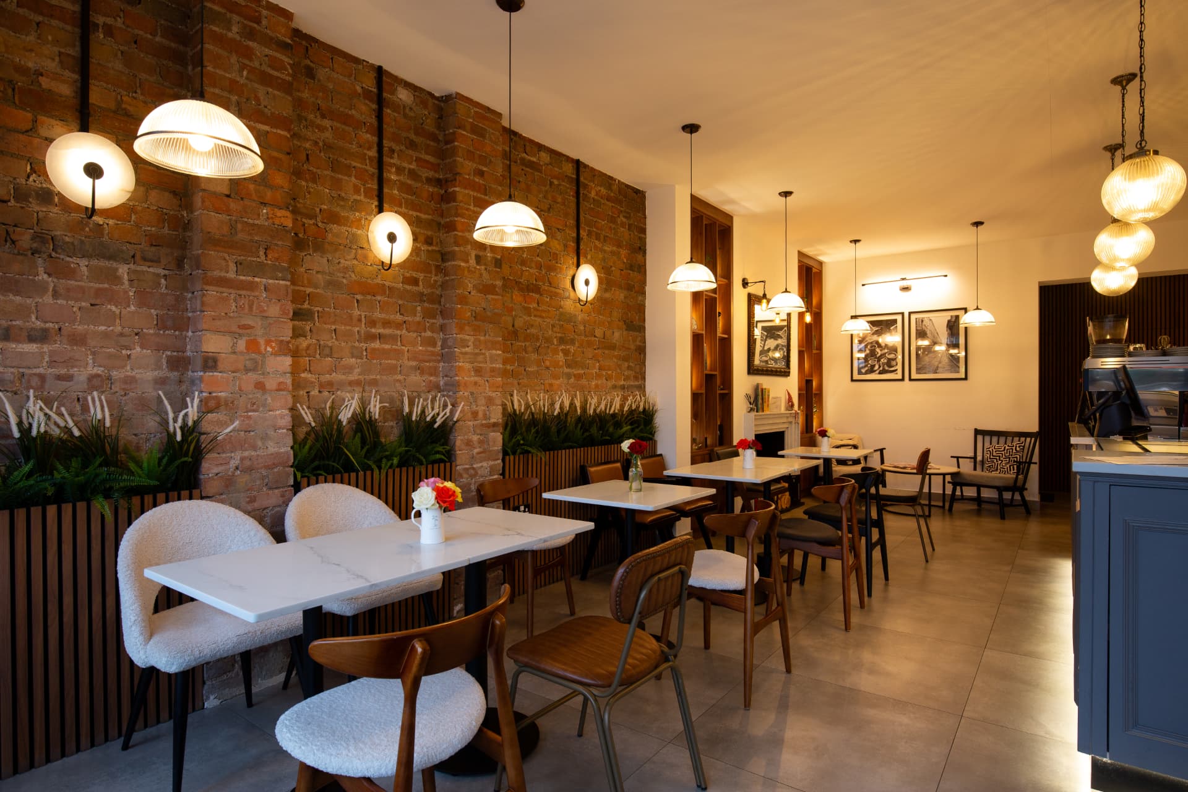
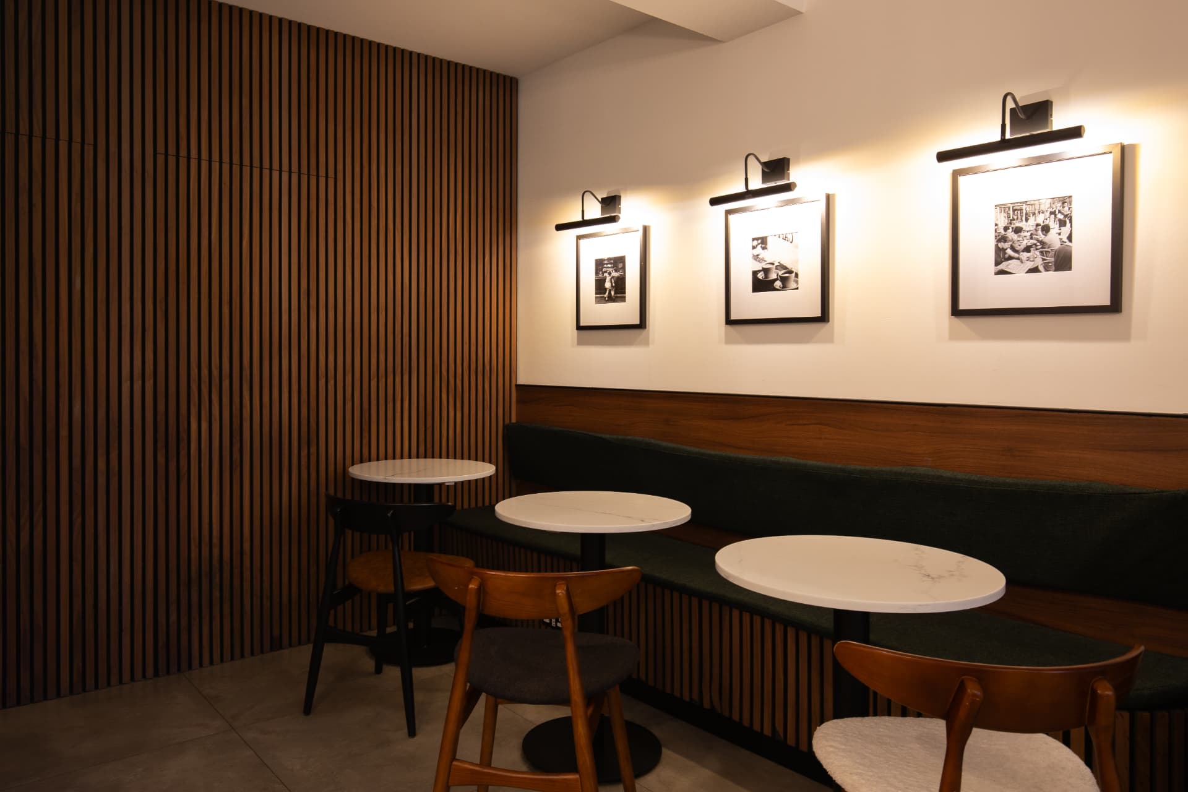
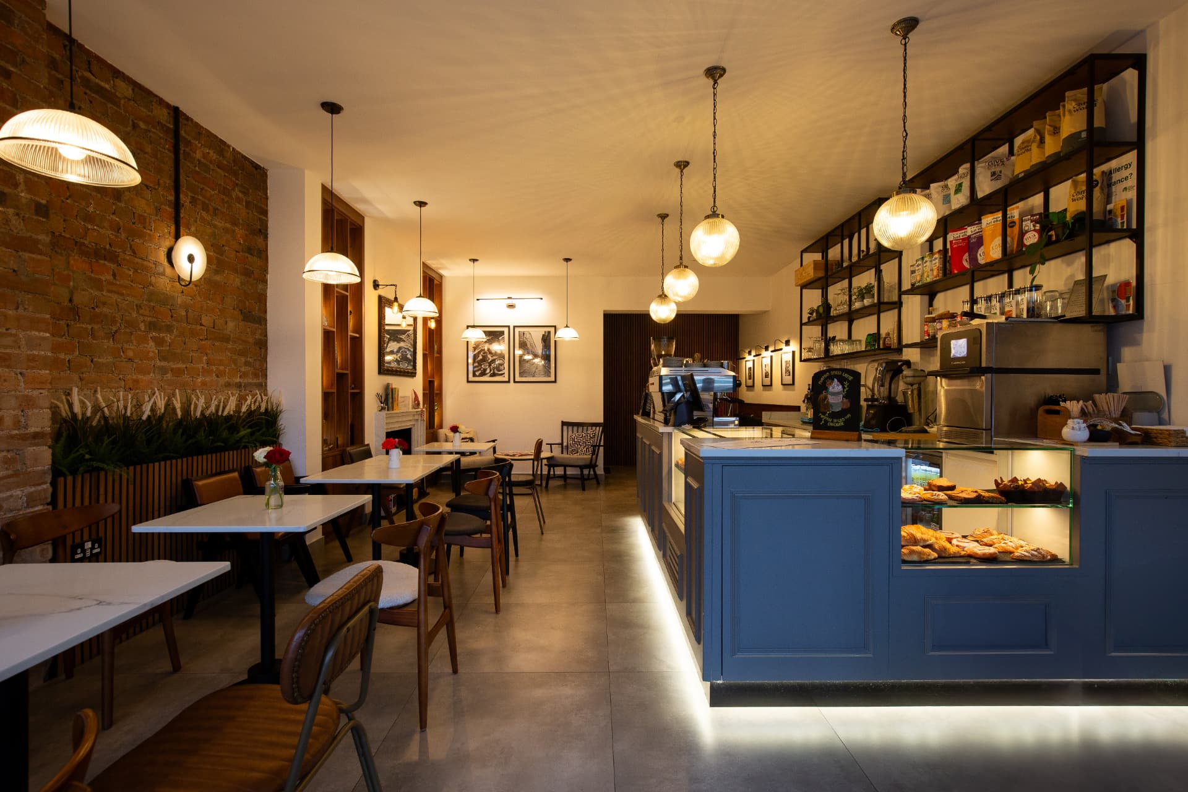
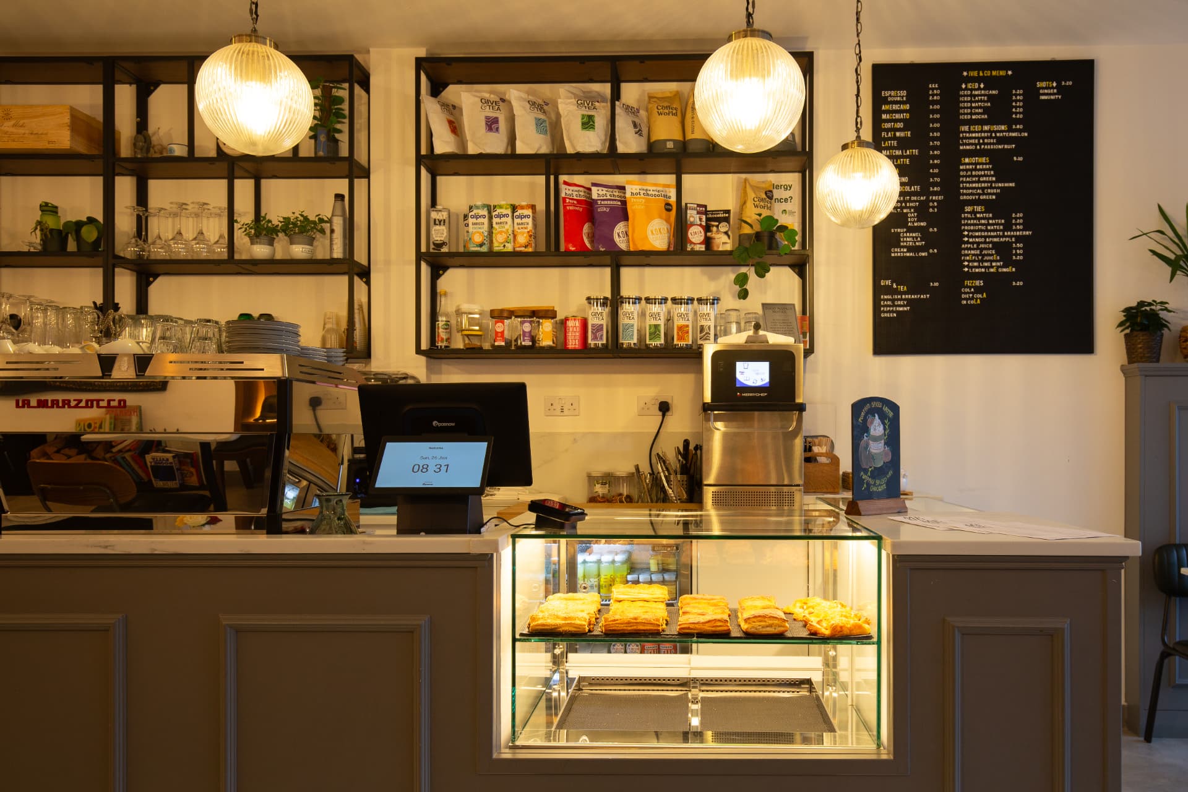
Cafe interior
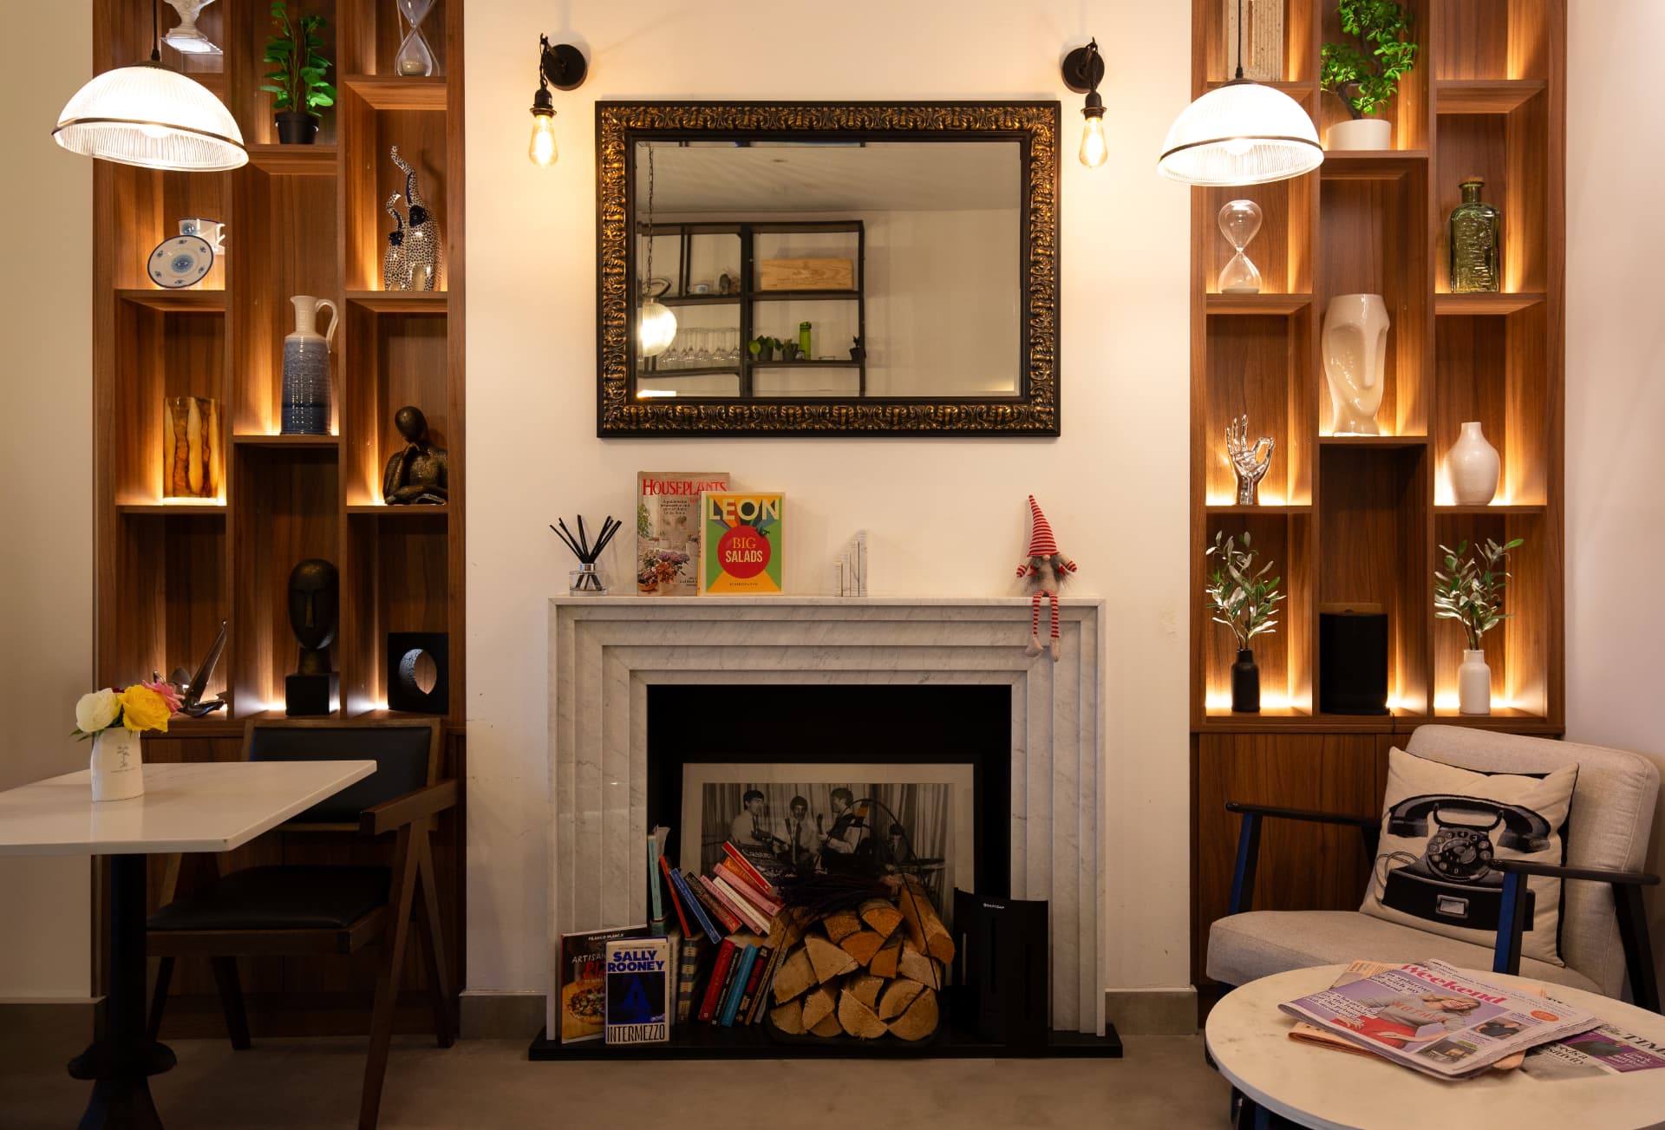
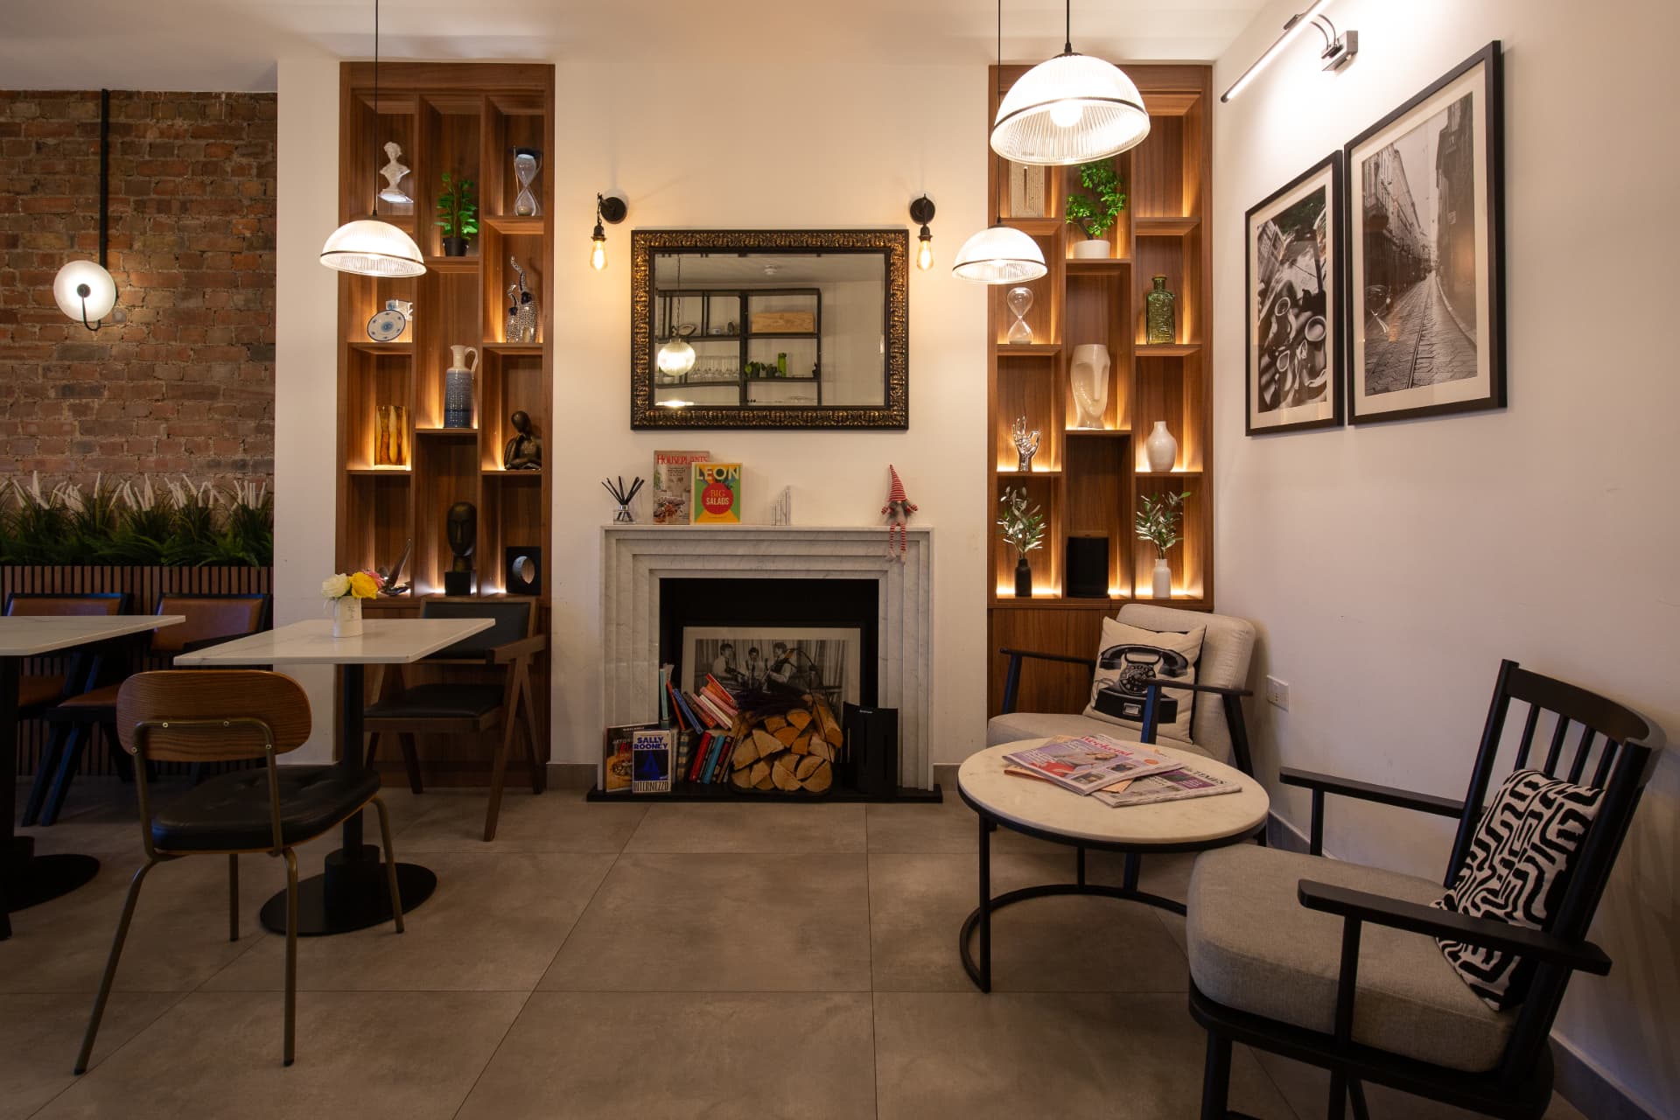
Exposed brick, fluted timber and a marble fireplace framed by glowing shelves — a warm, intimate neighbourhood cafe.
04
Reigate
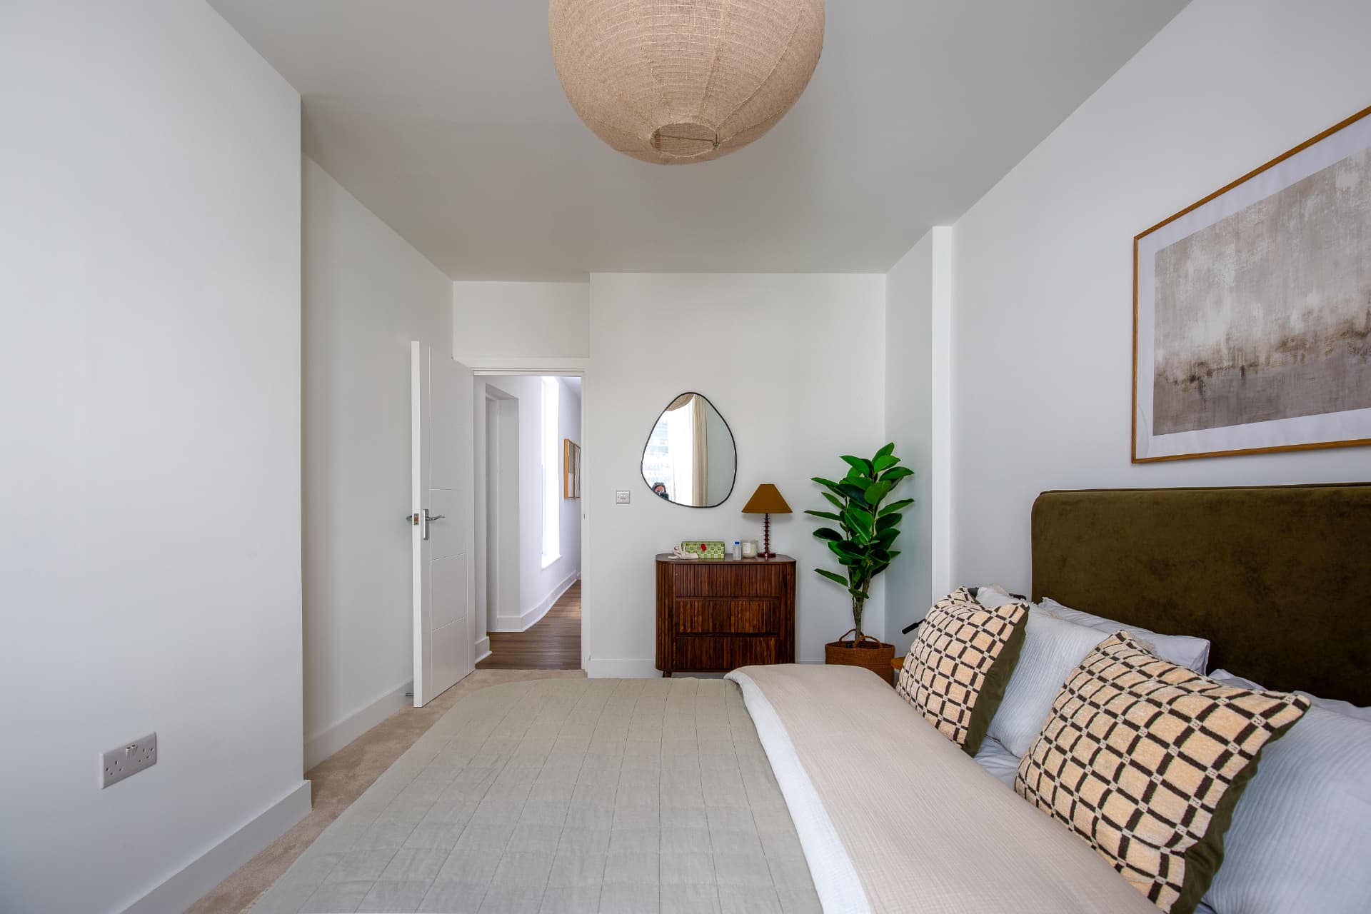
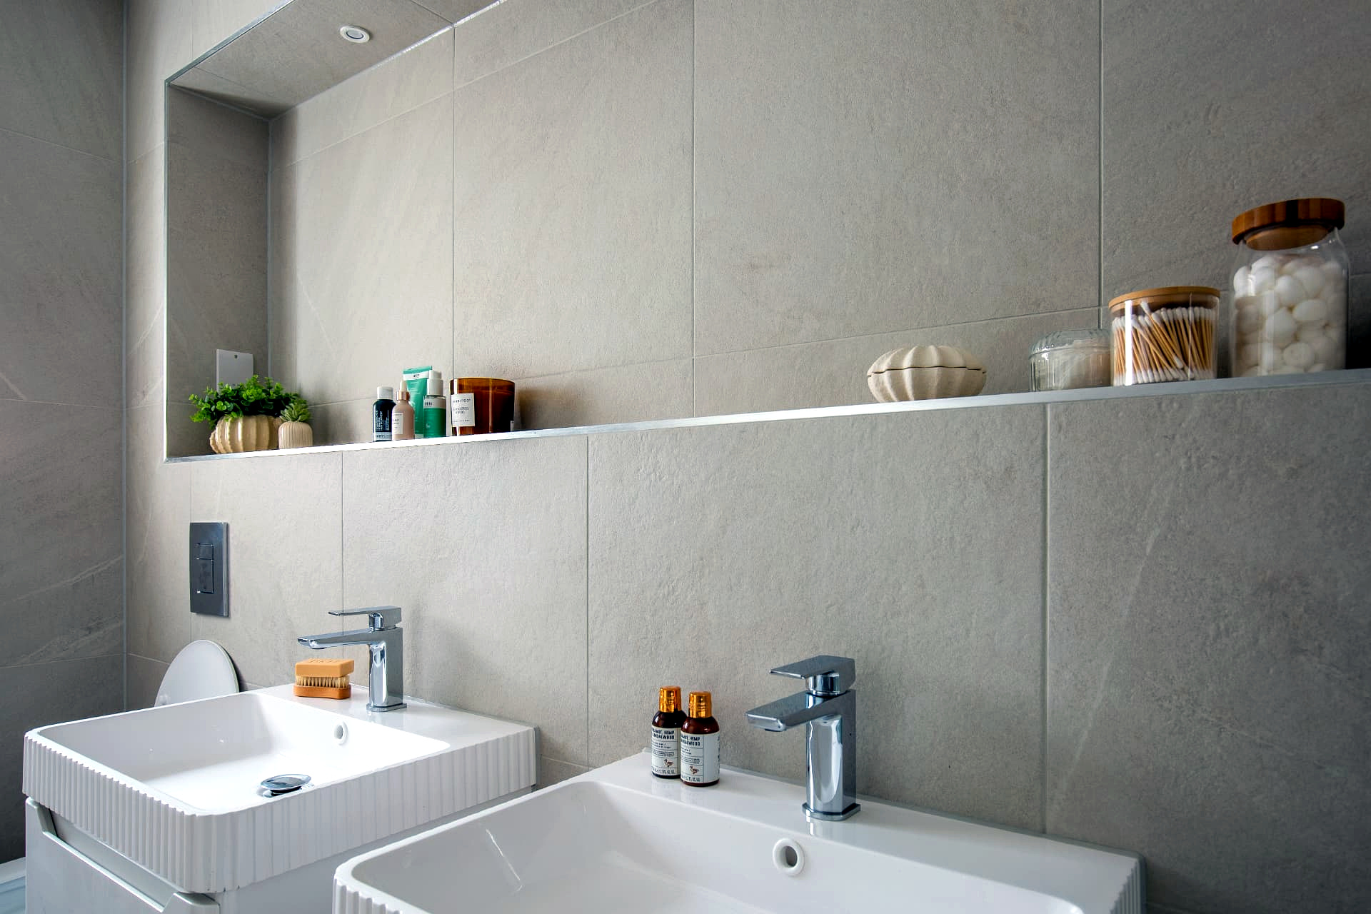
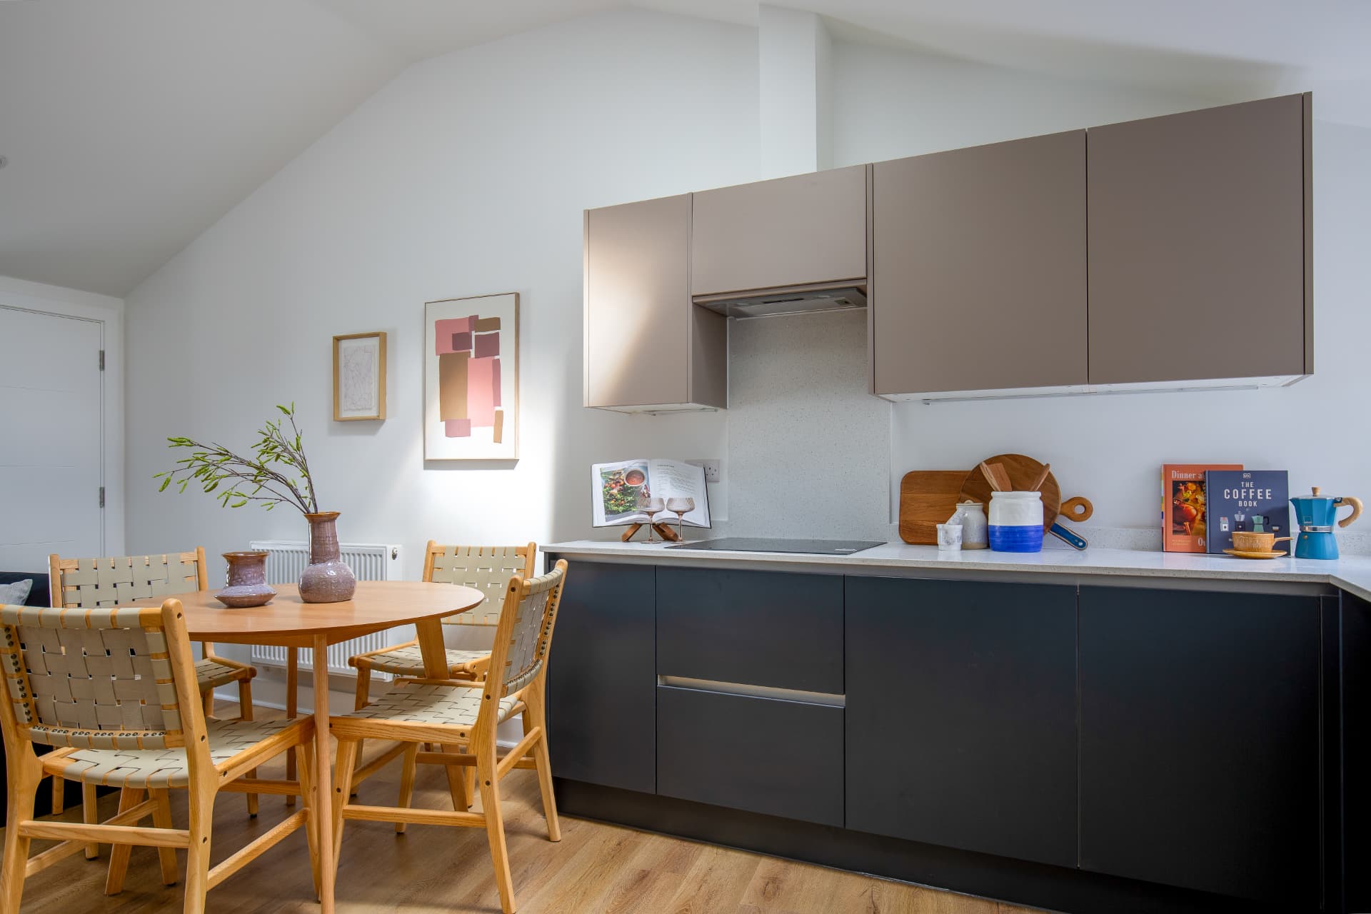
Flat conversion · LMB Group
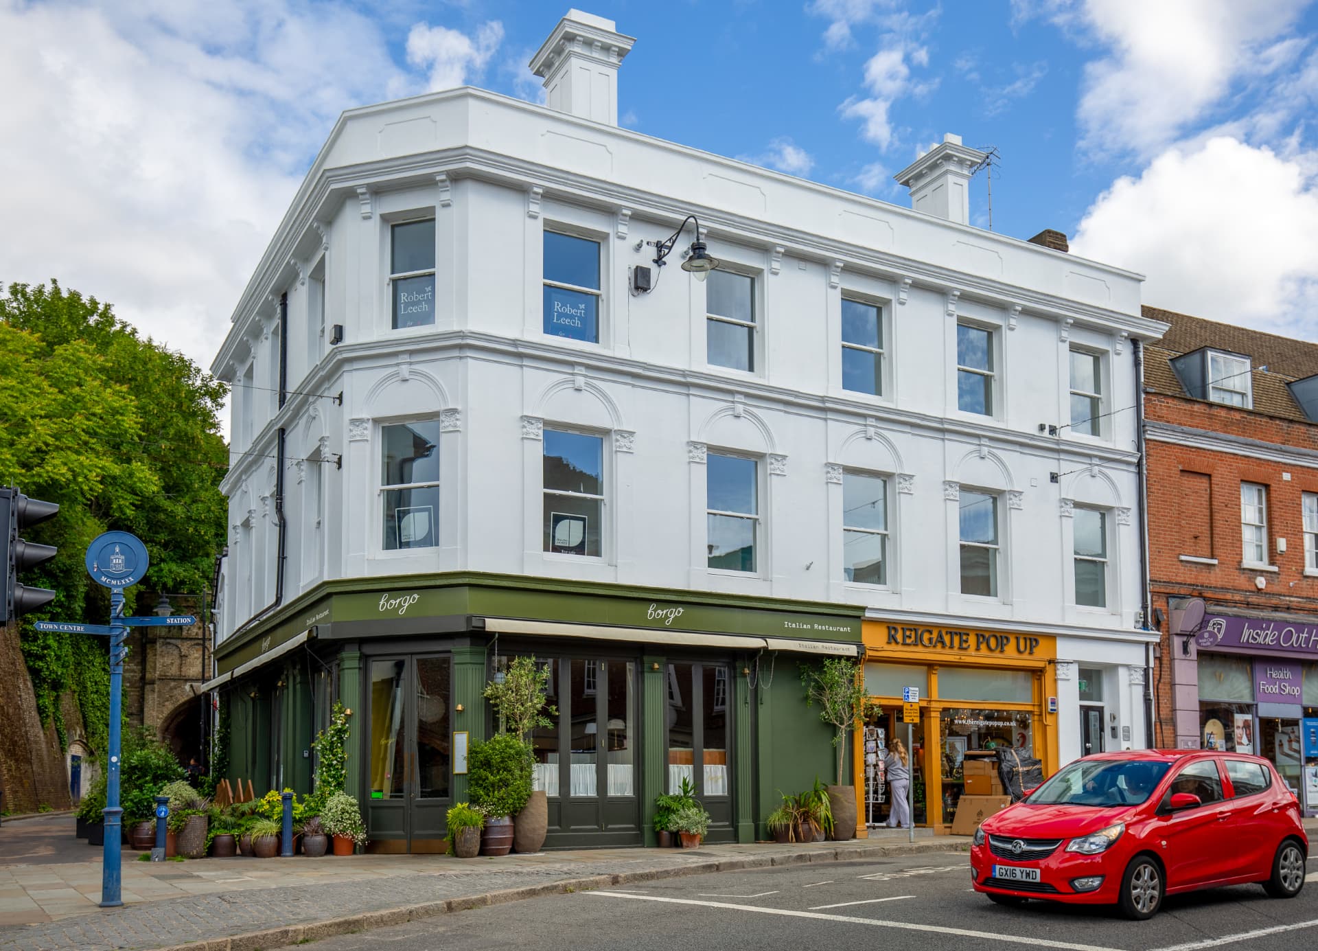
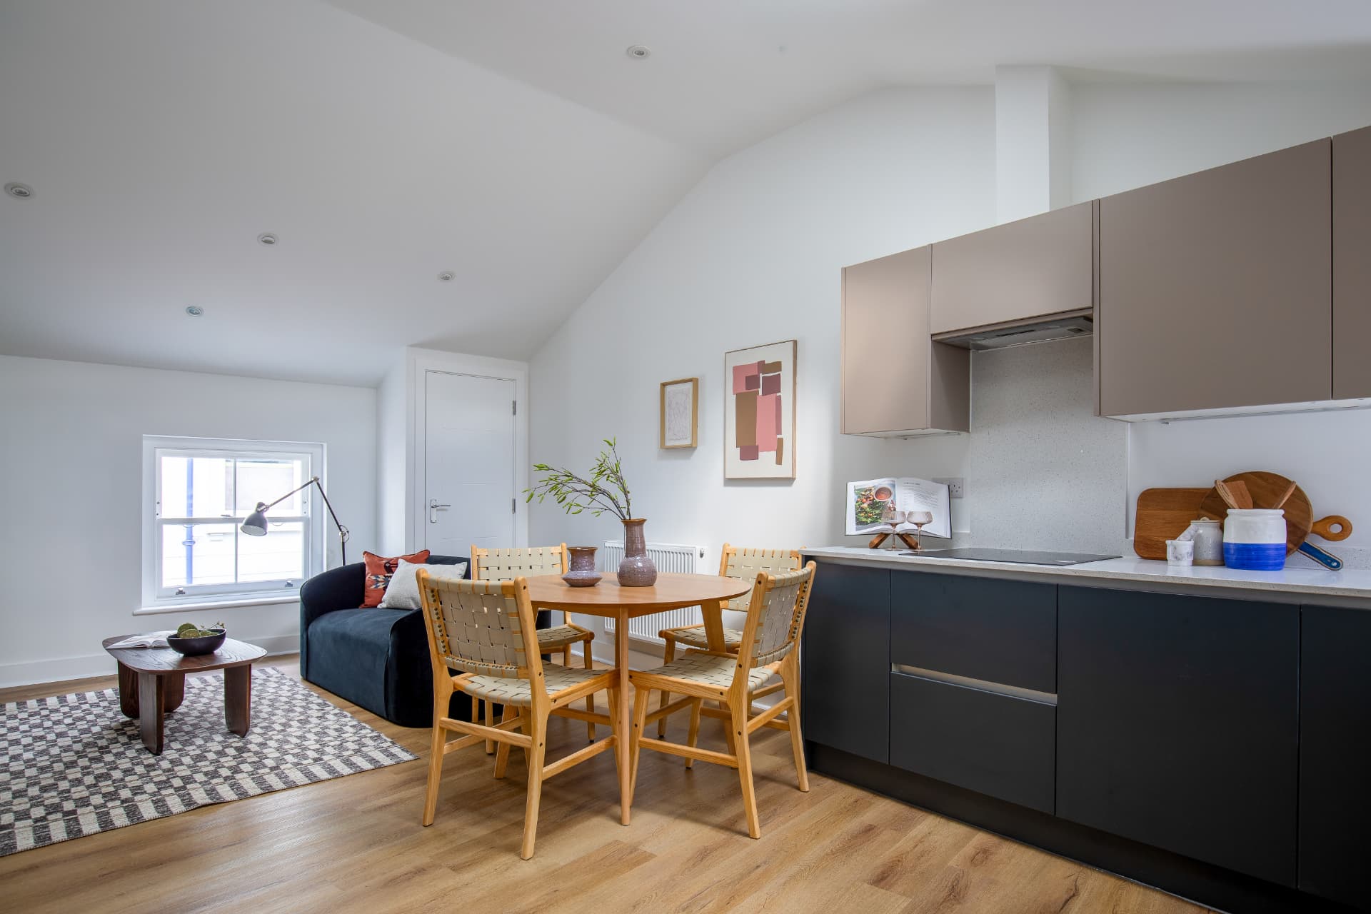
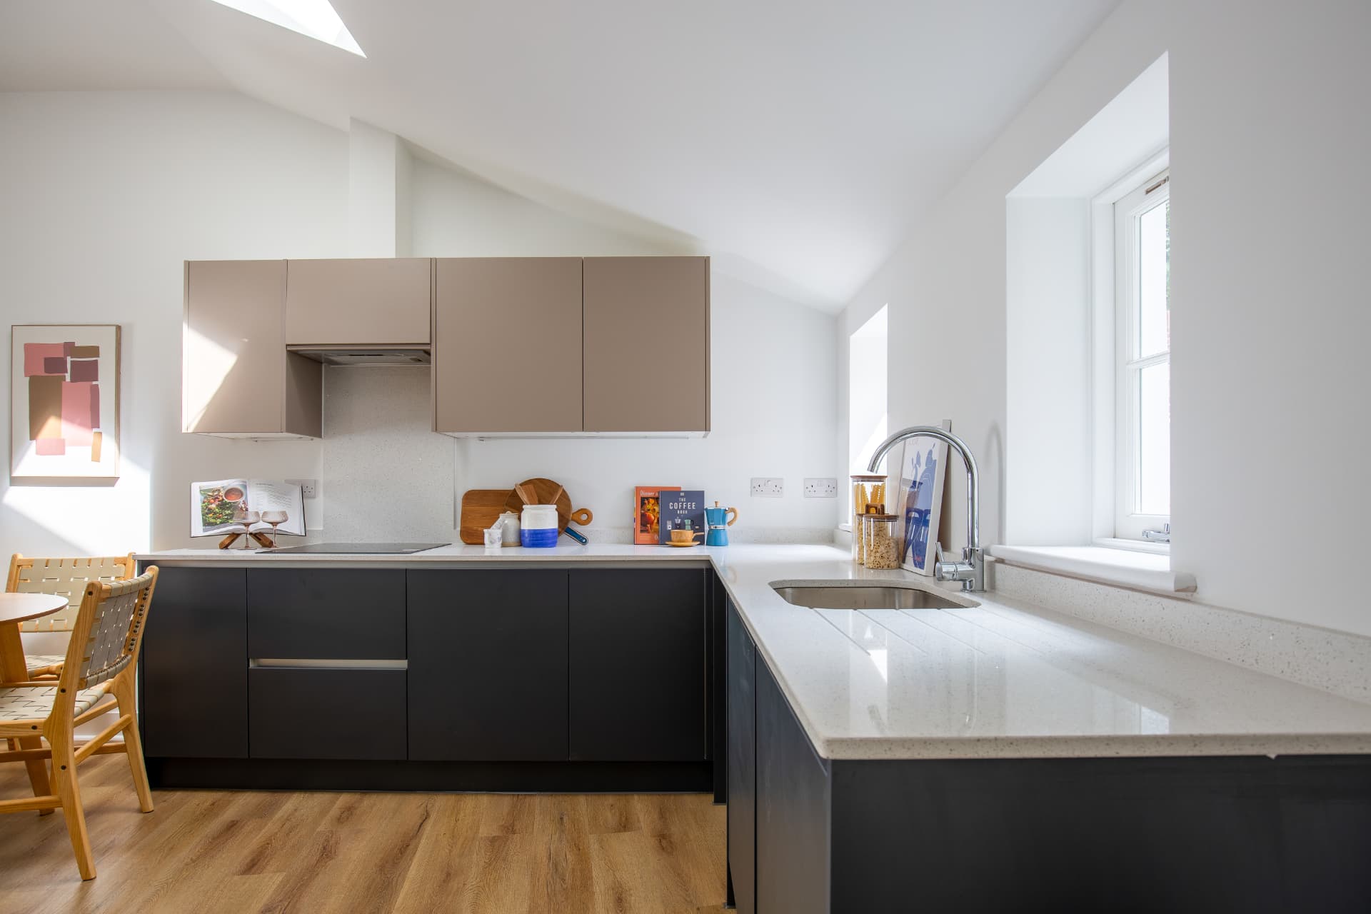
A historic corner building reimagined as bright, contemporary homes with open-plan kitchens and calm bedrooms.
05
Bexleyheath
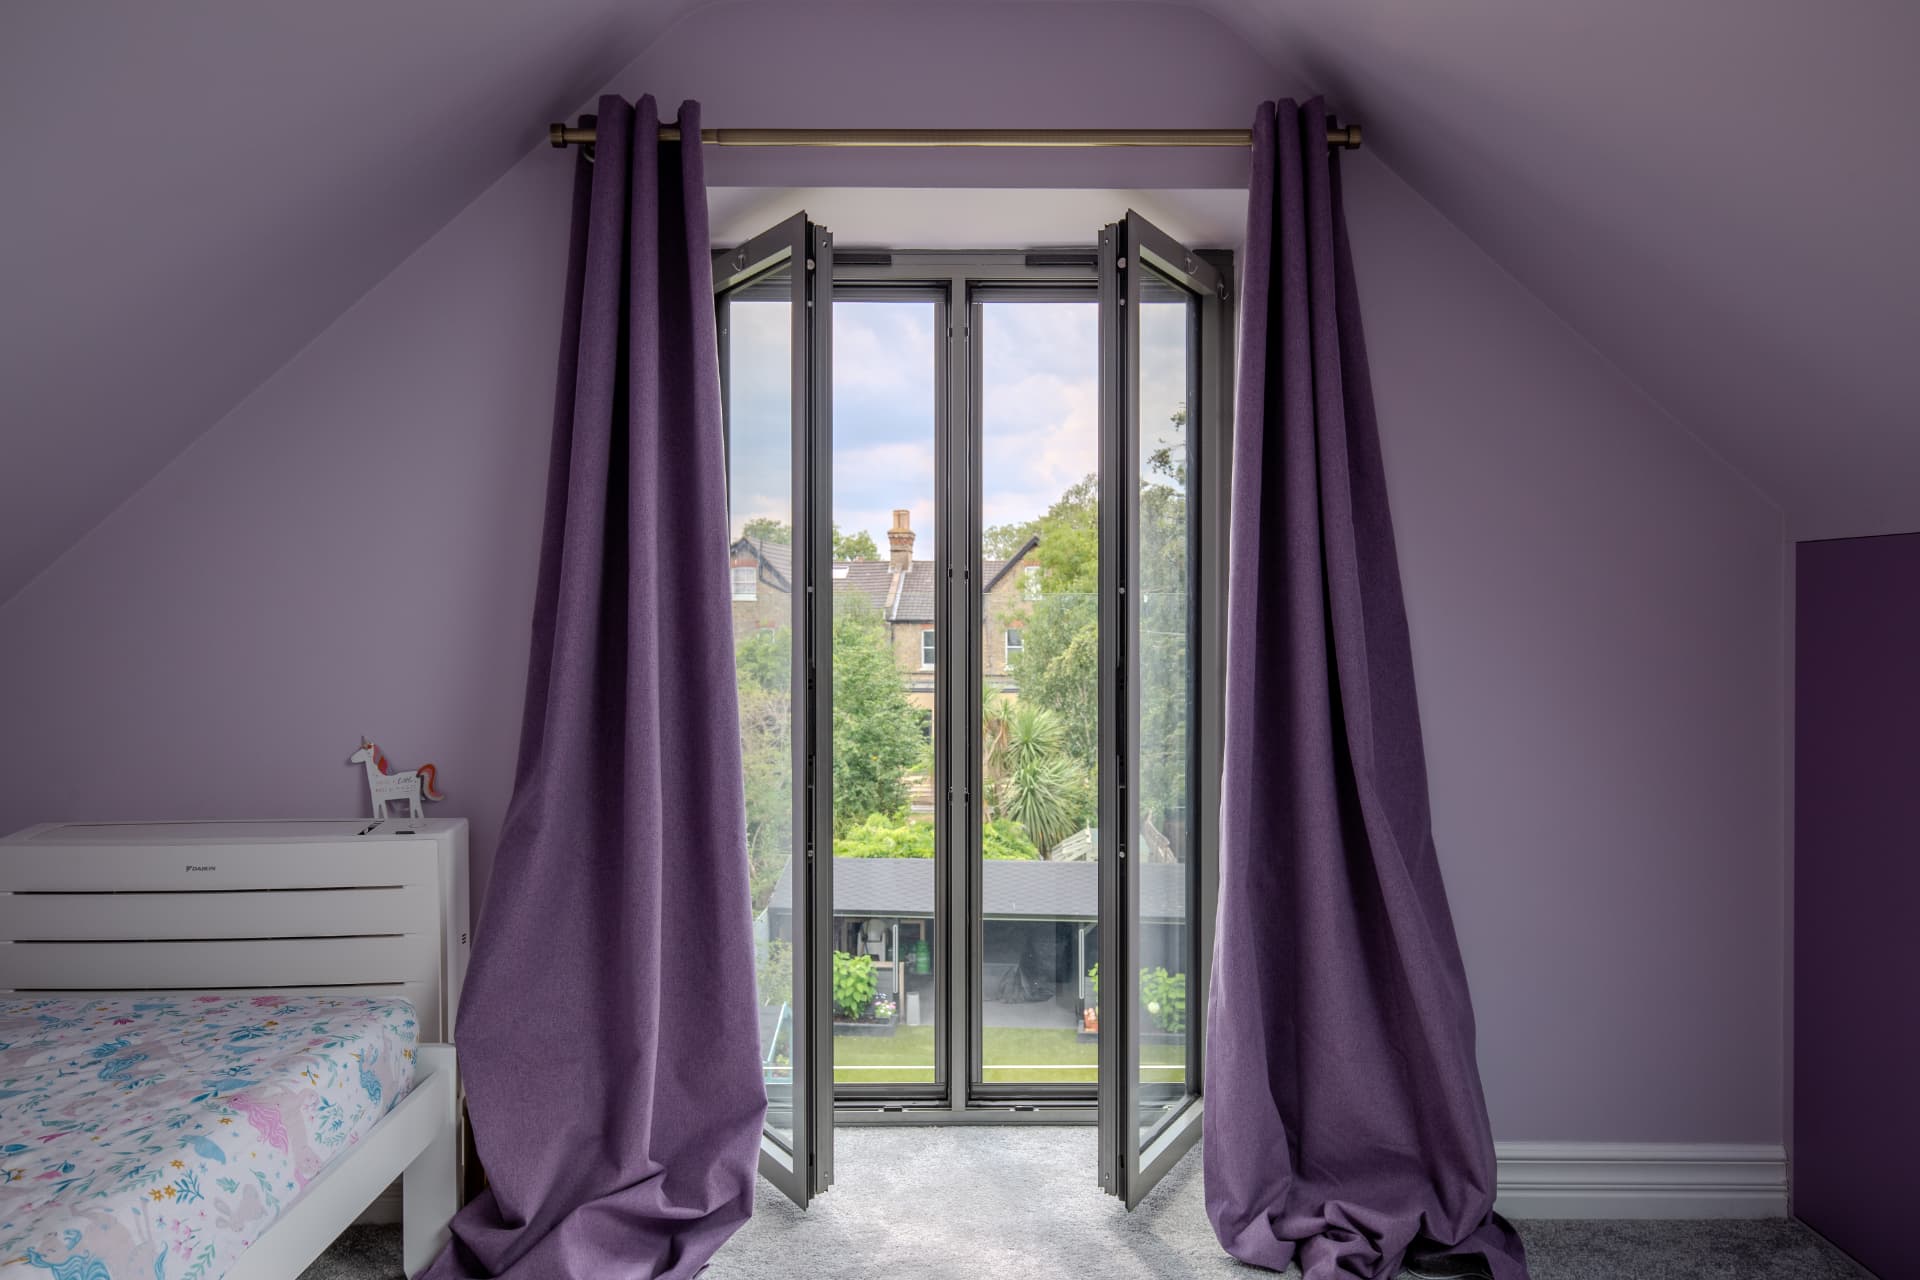
Loft conversion · LMB Group
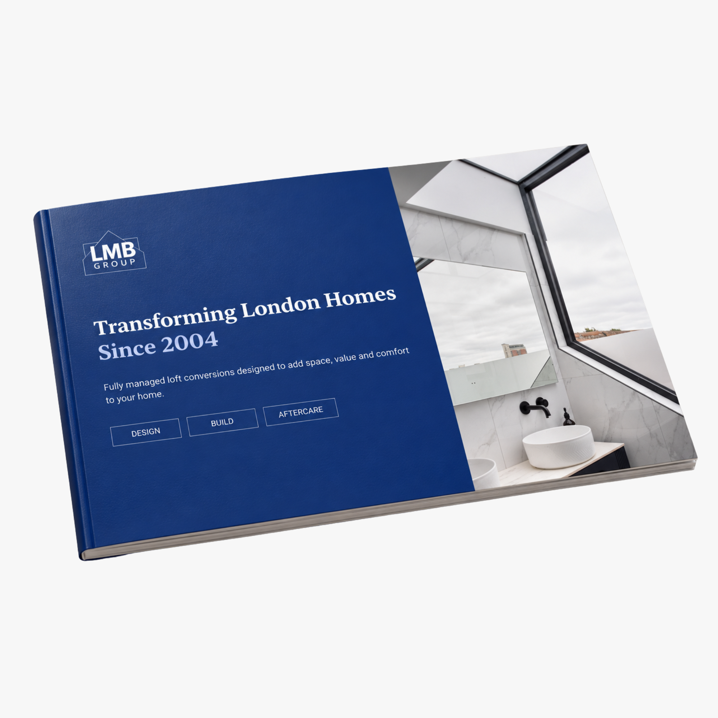
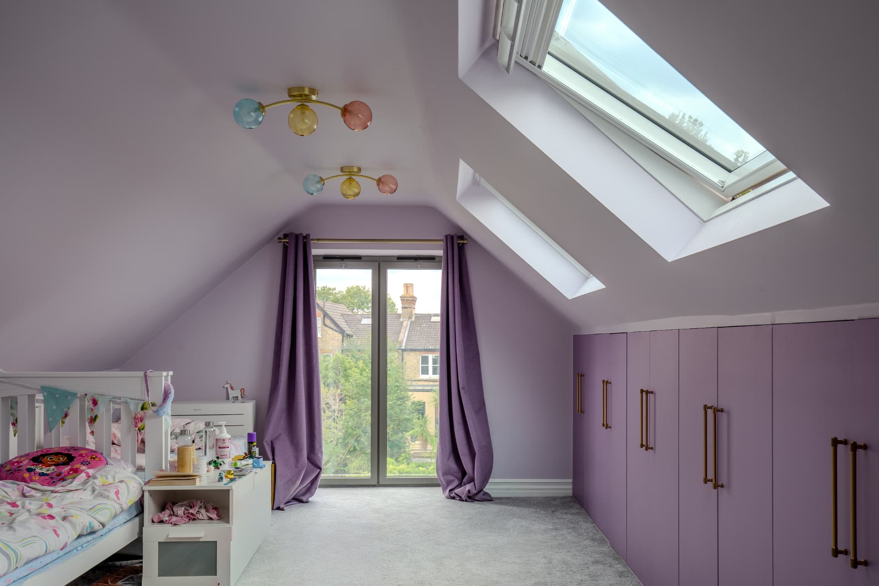
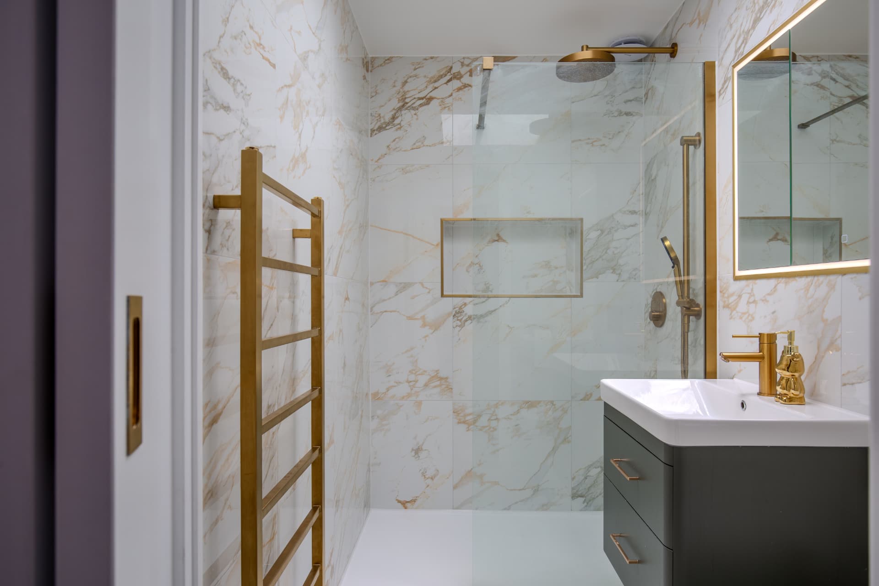
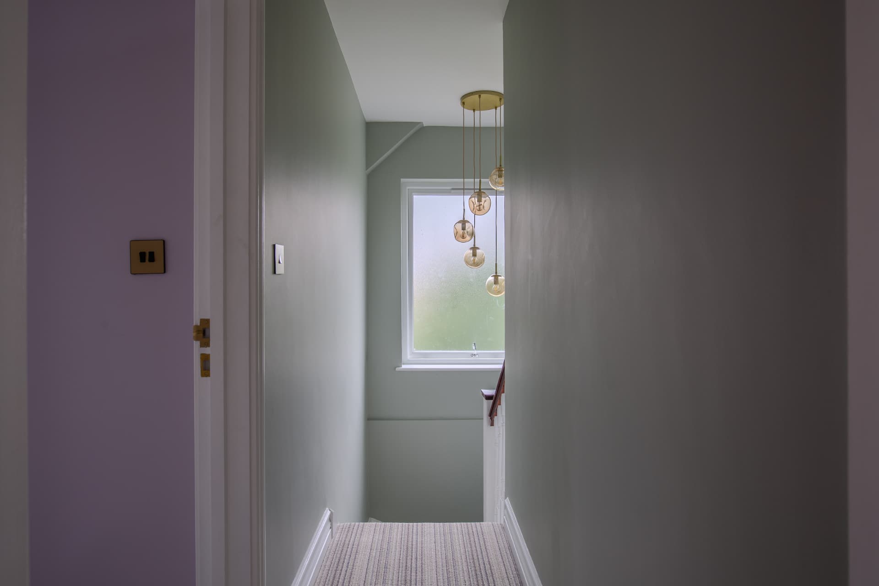
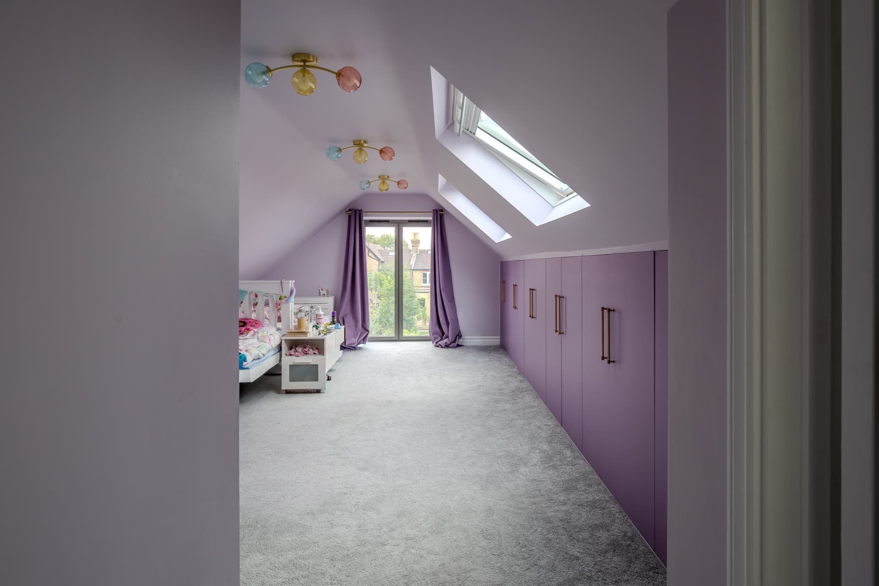
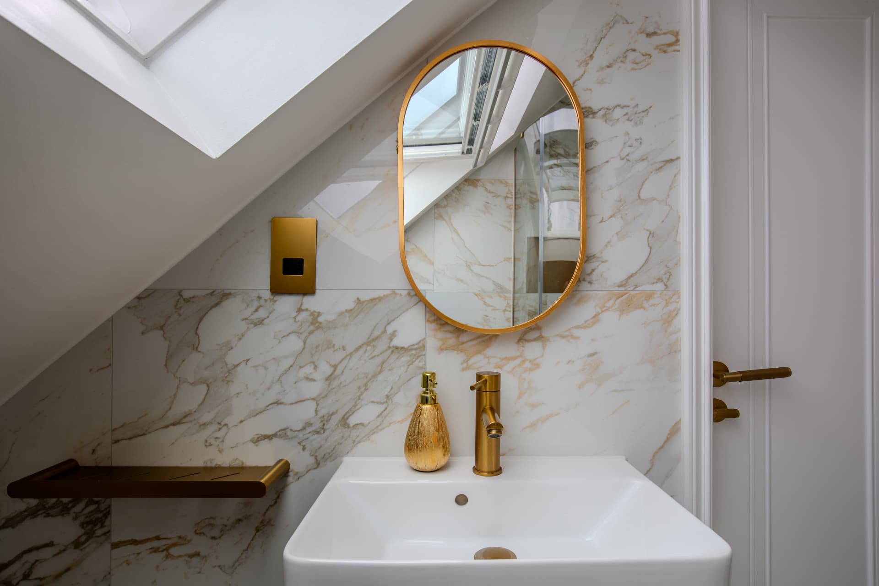
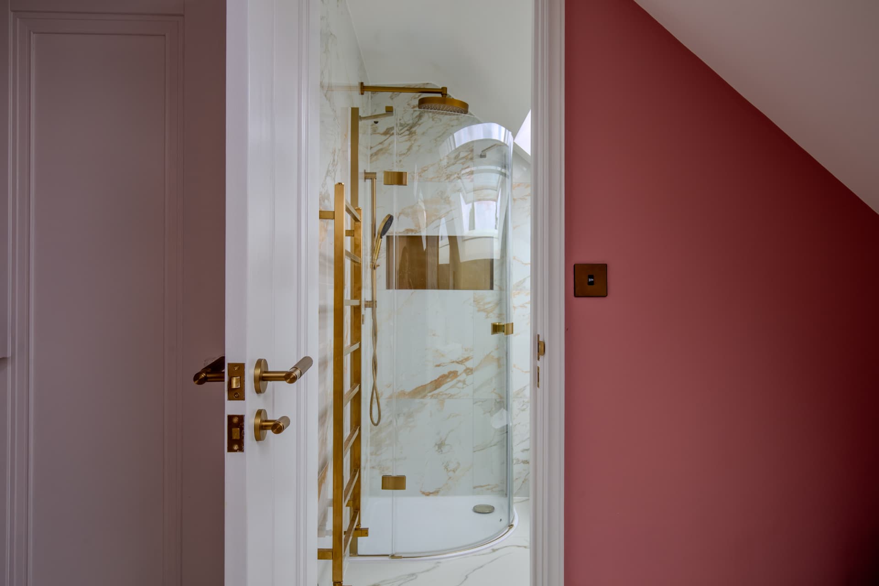
A lilac loft bedroom with bespoke eaves storage, a soft sage landing and a marble-and-brass en-suite.
06
Austria
Alpine chalet
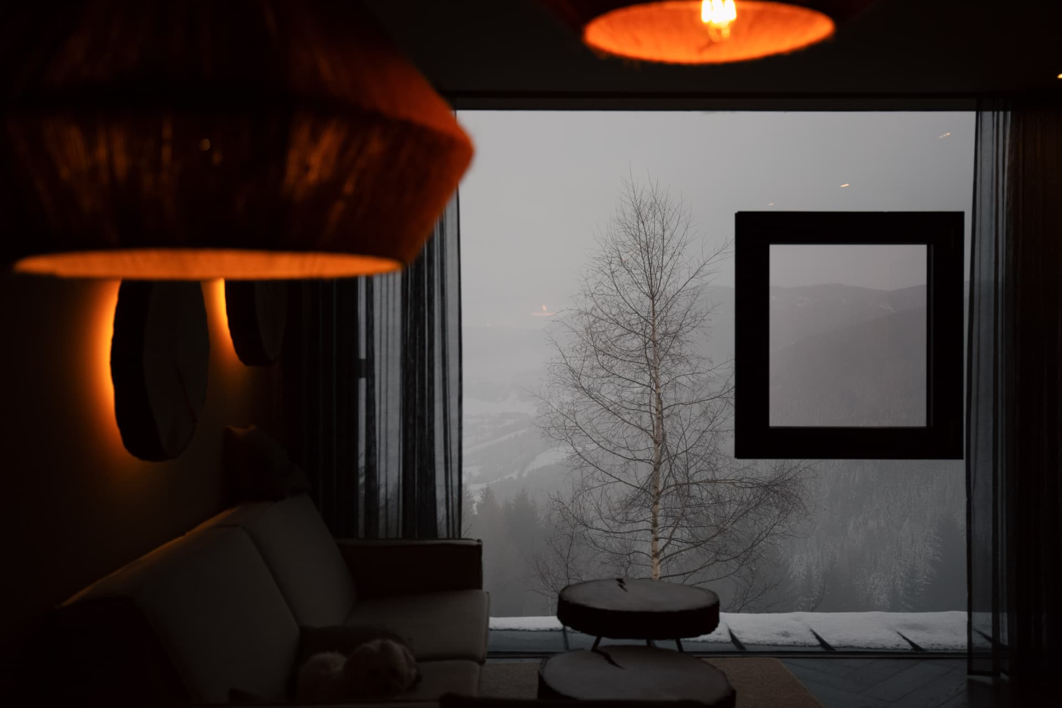
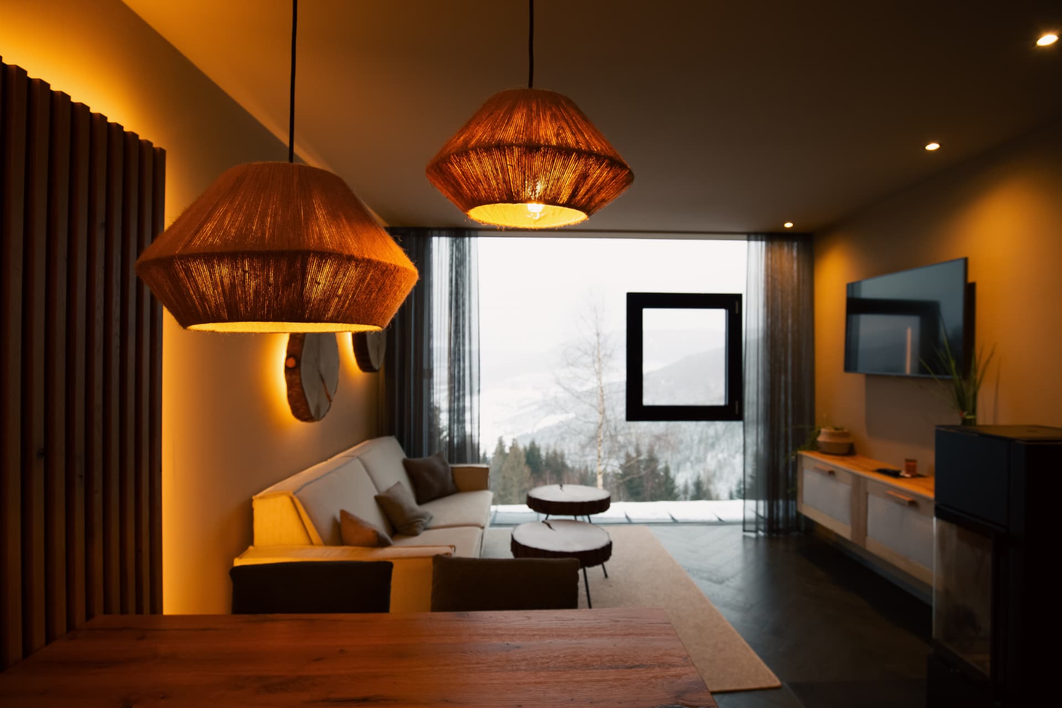
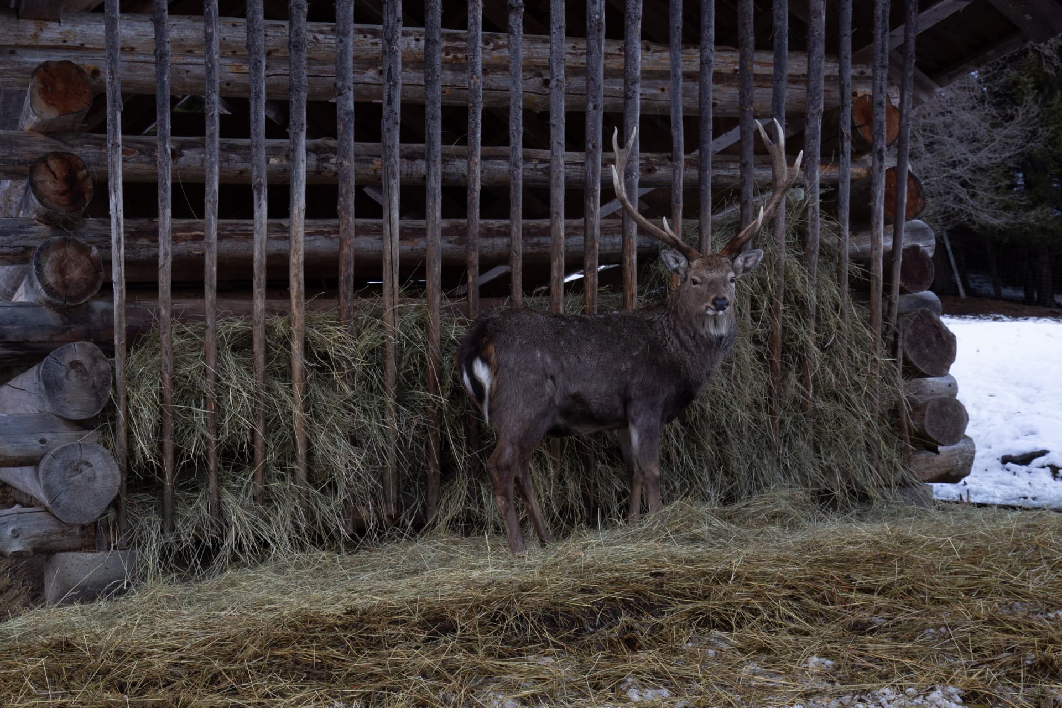
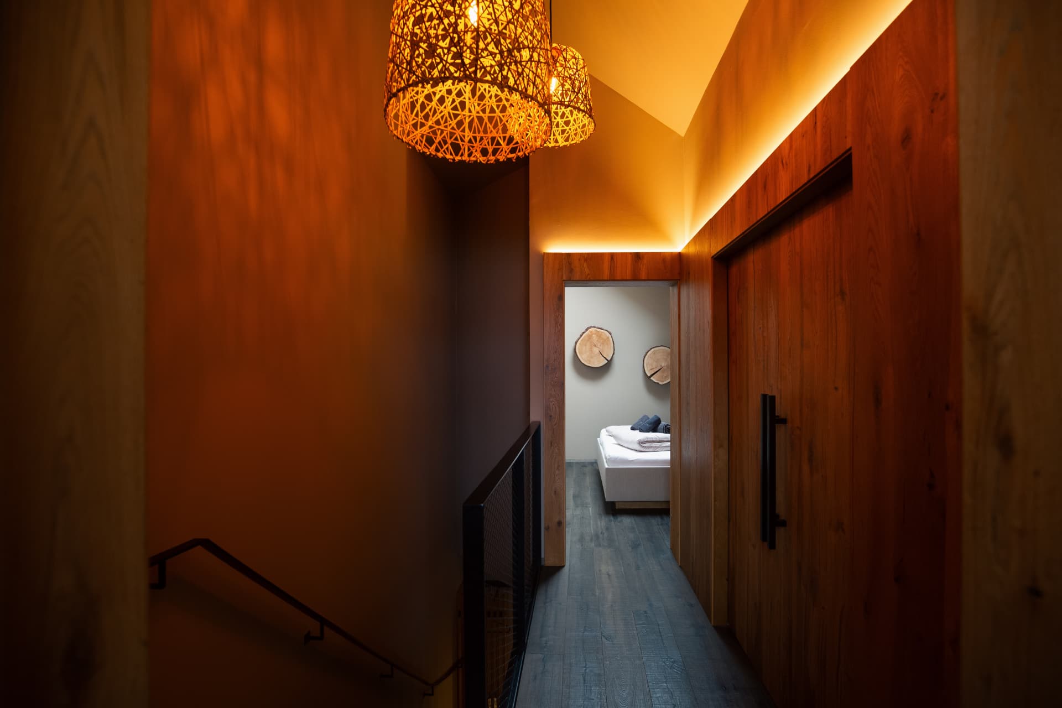
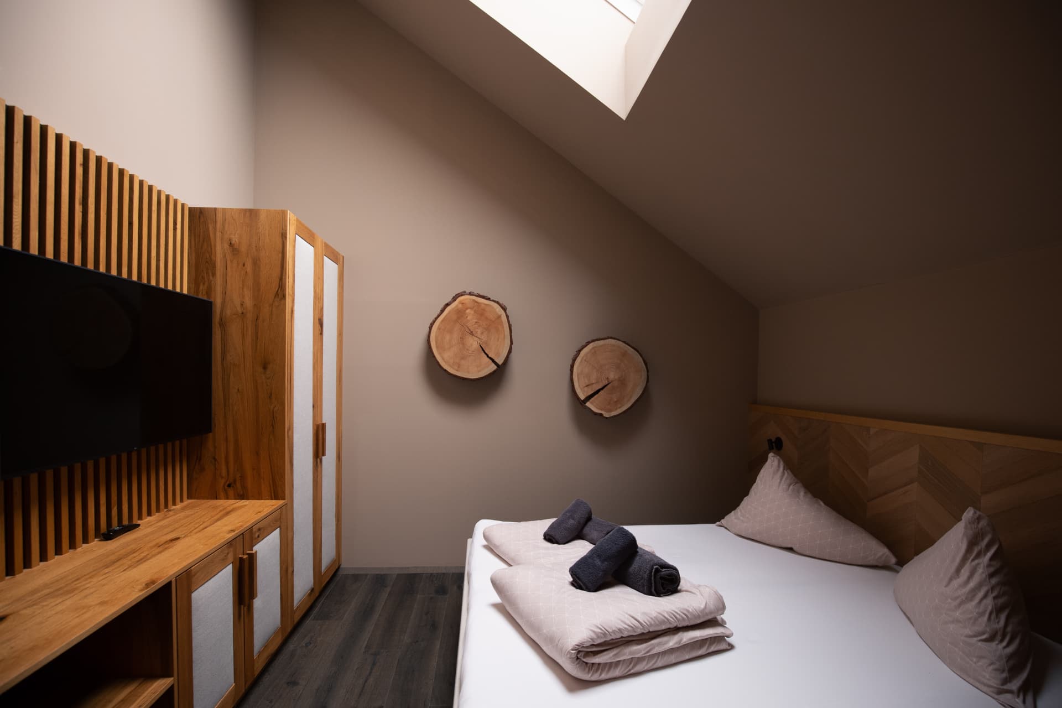
Snowy slopes and forest, a stag by a timber barn, and chalet interiors glowing with woven lights and mountain views.